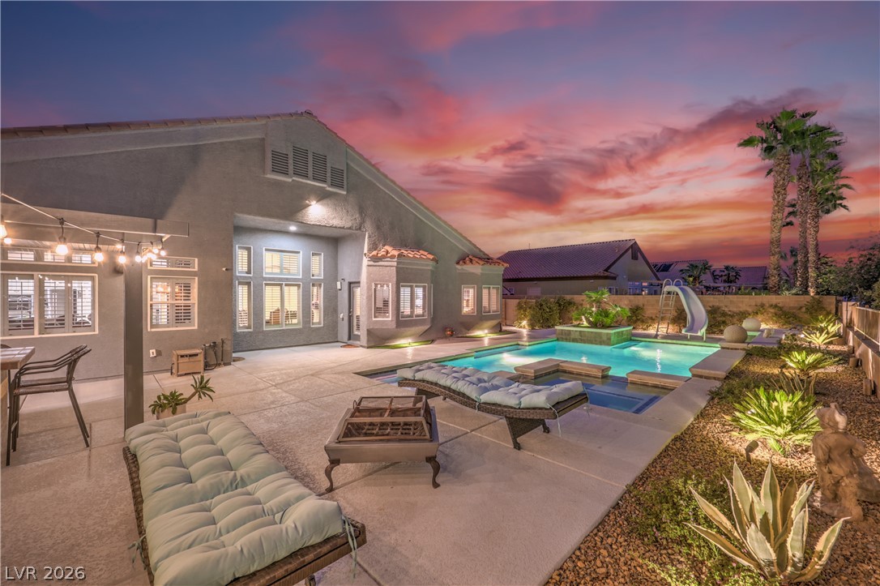
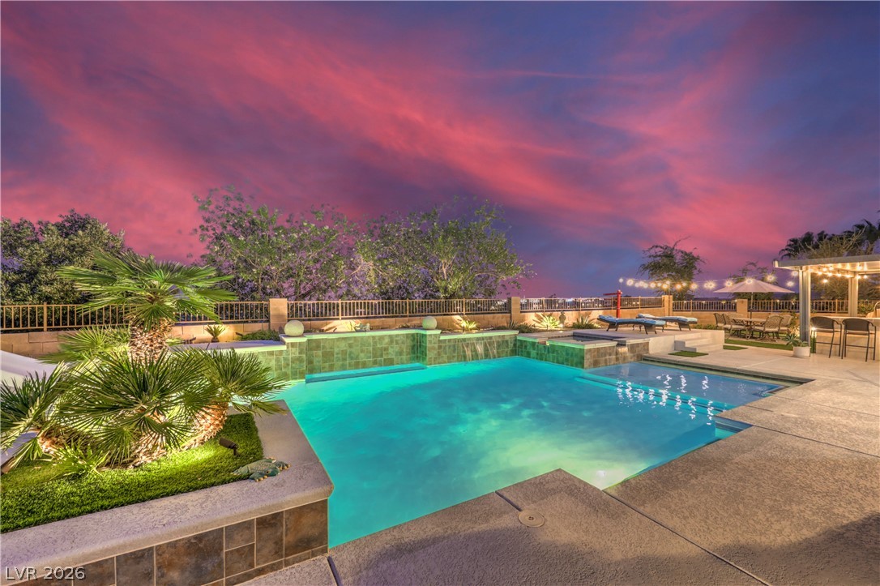
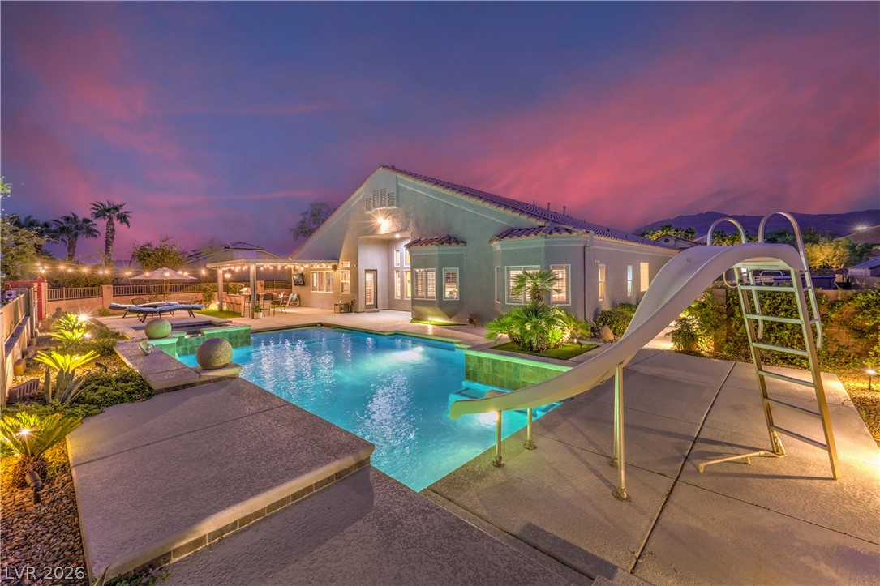
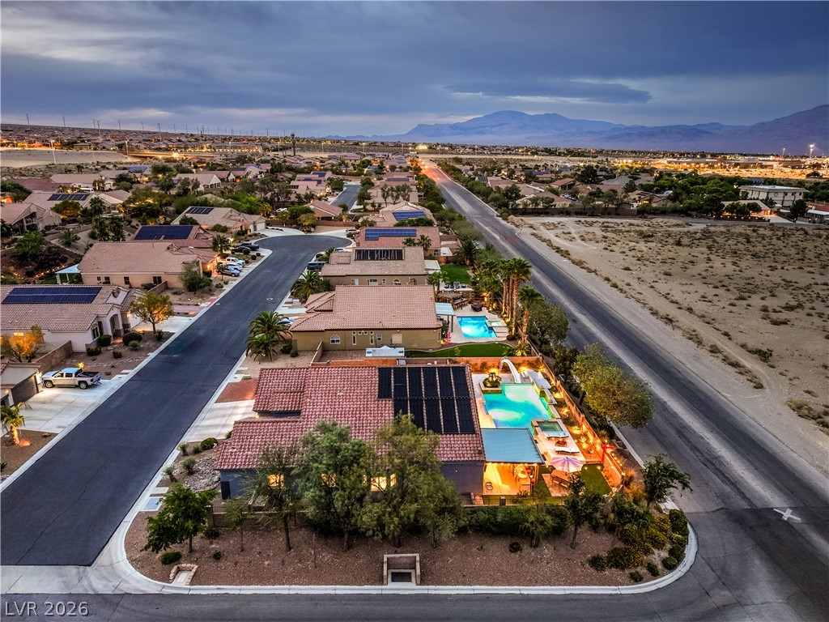
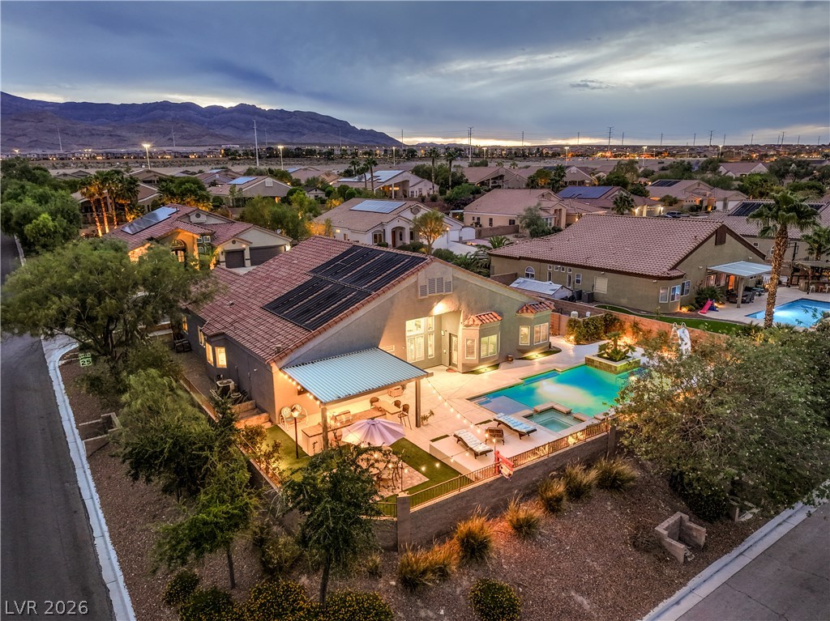
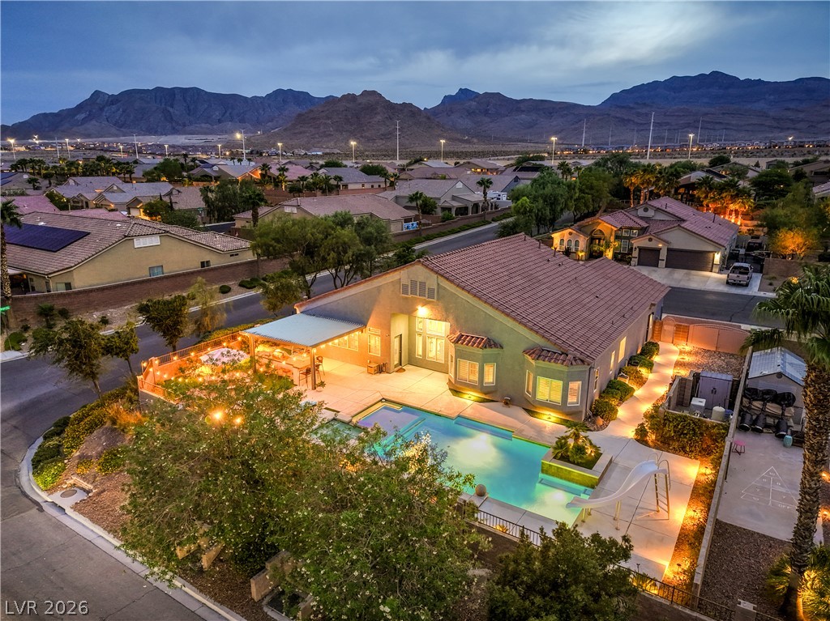
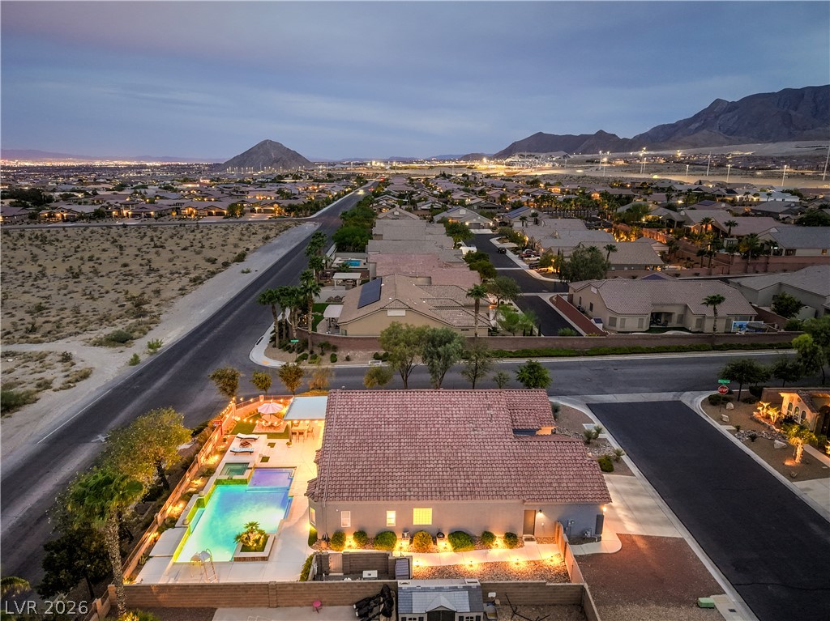
An inviting backyard oasis features a glistening pool and spa beneath a dramatic sunset sky.
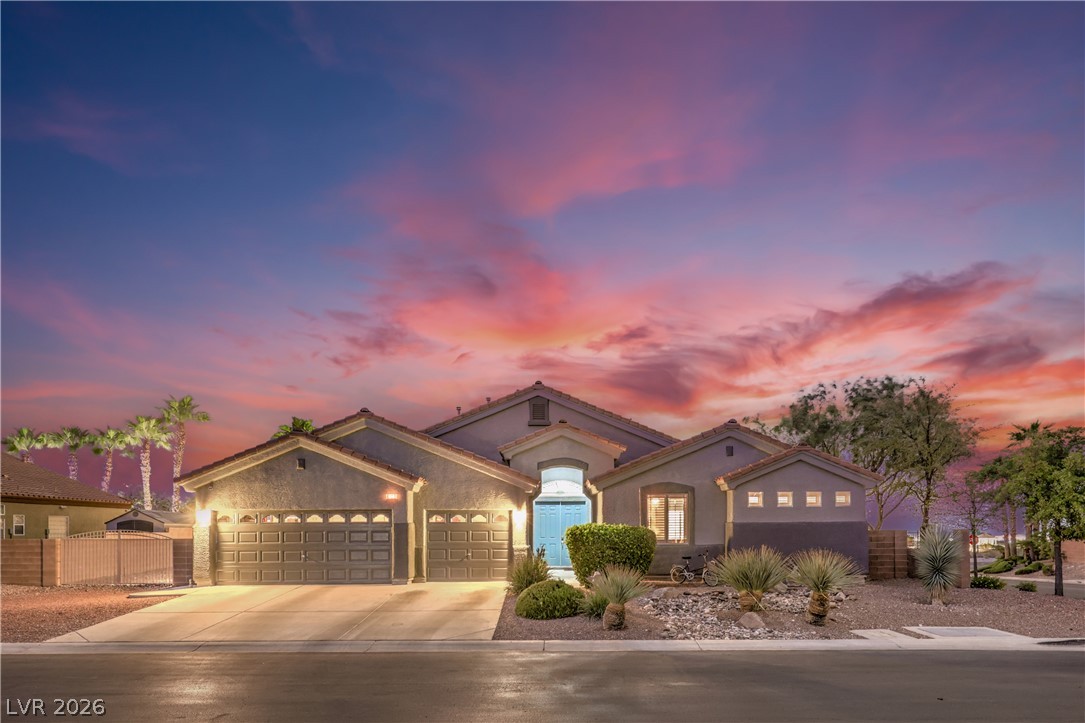
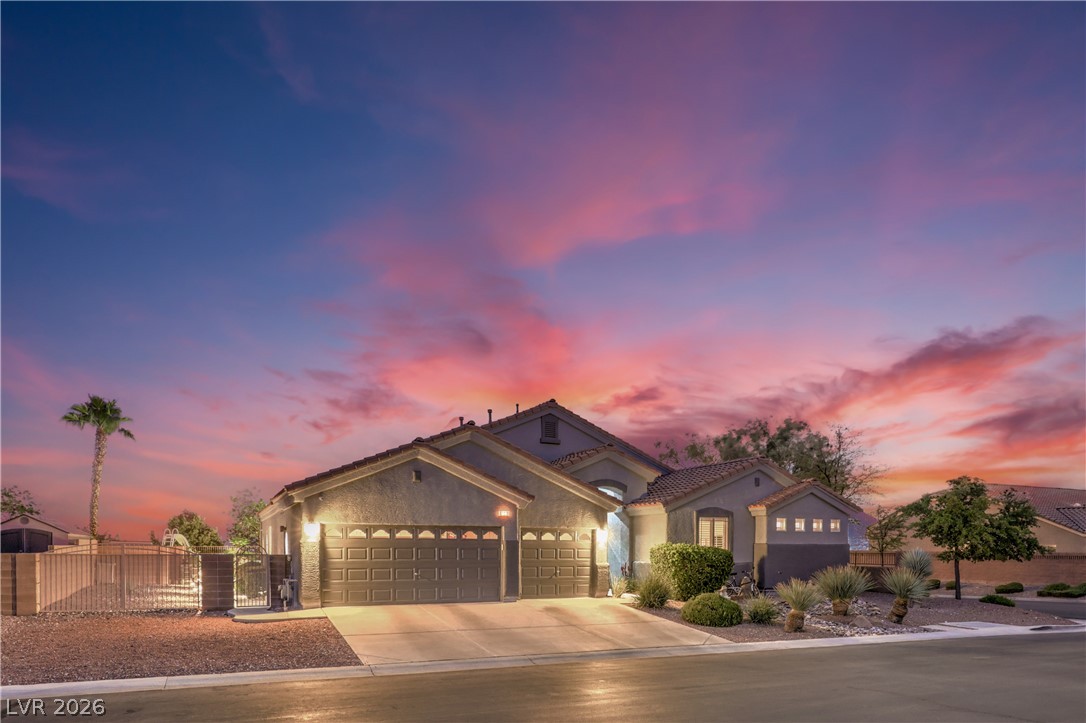
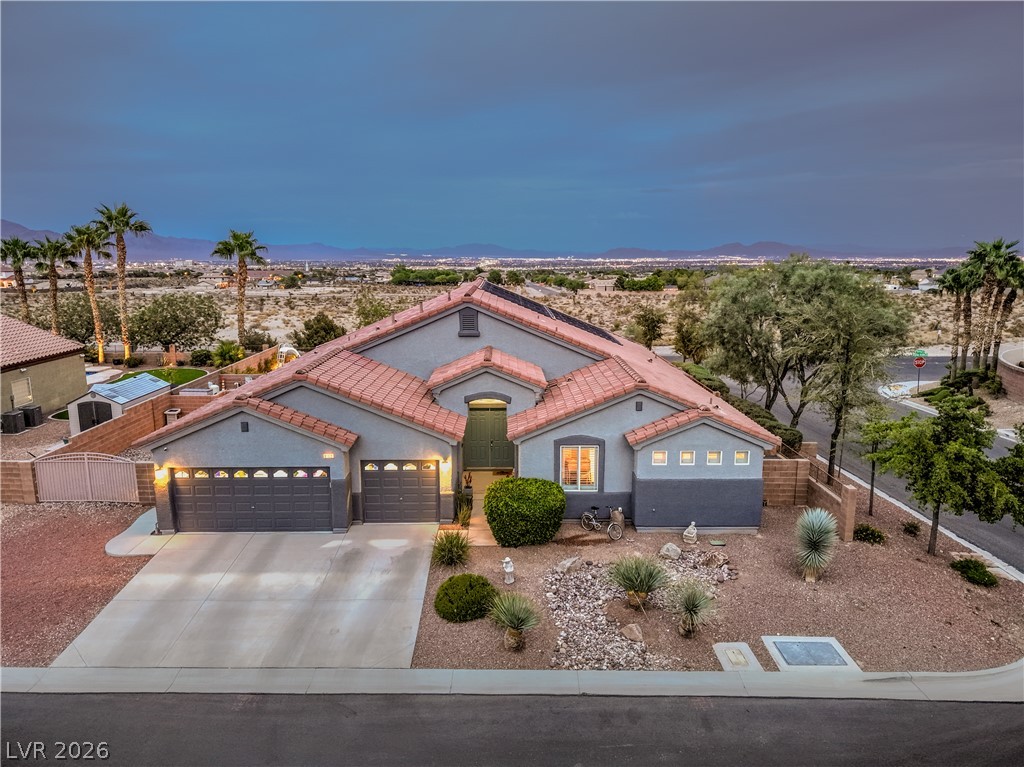
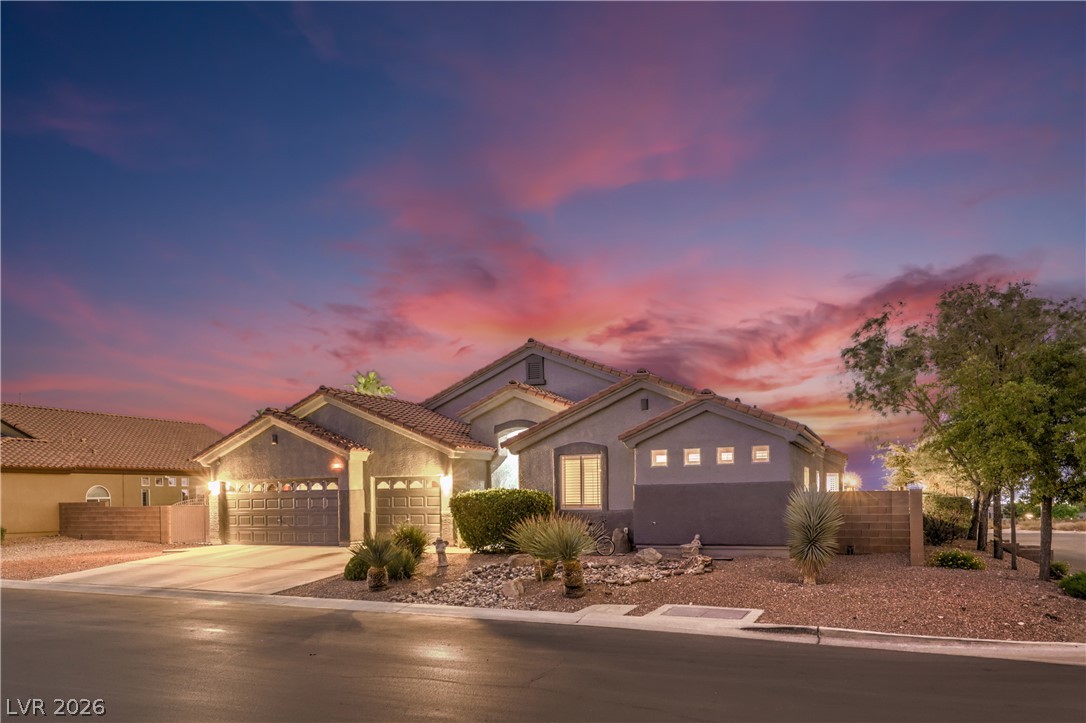
An inviting exterior welcomes you with low-maintenance desert landscaping and a multi-car garage.
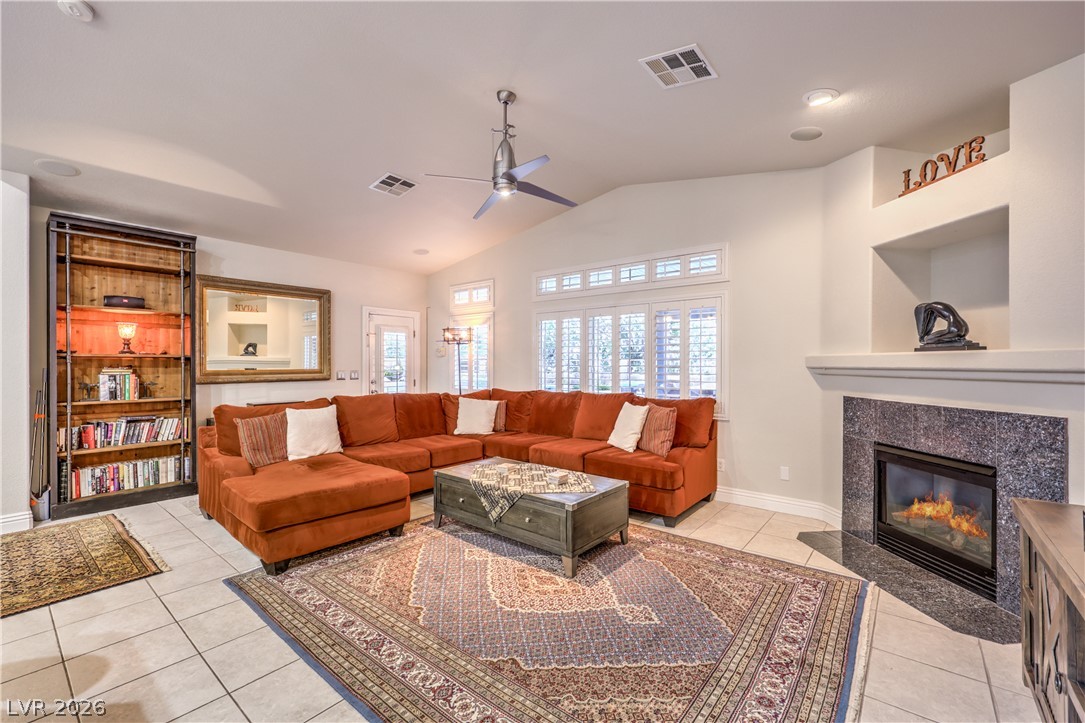
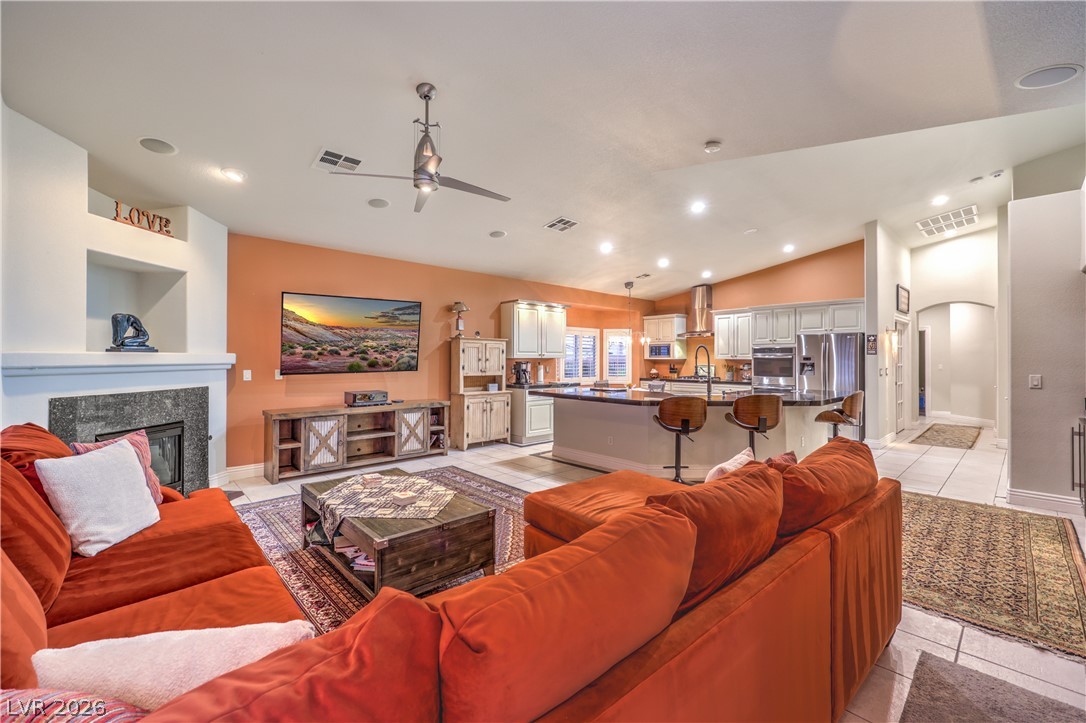
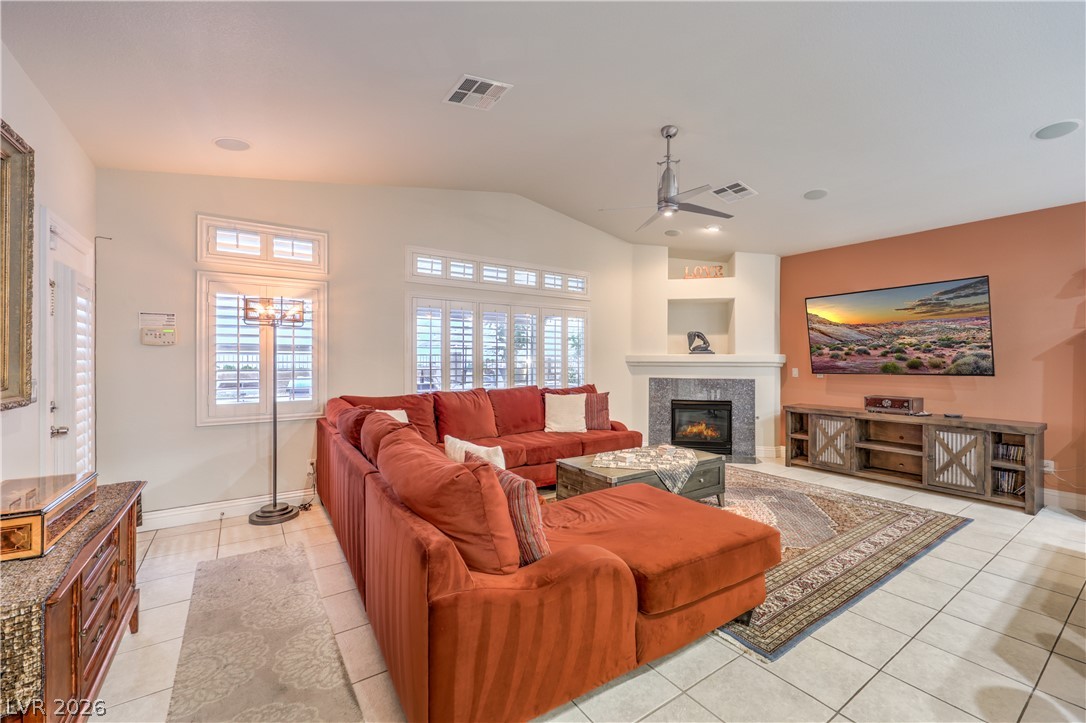
Tiled flooring and a modern fireplace elevate this inviting living space.
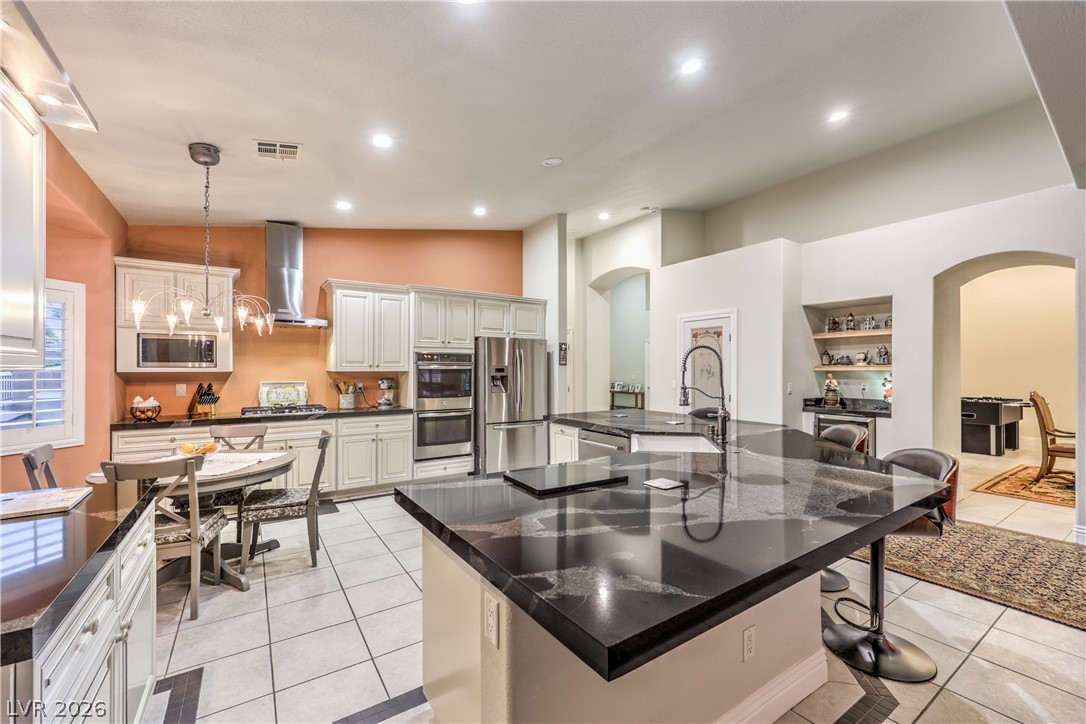
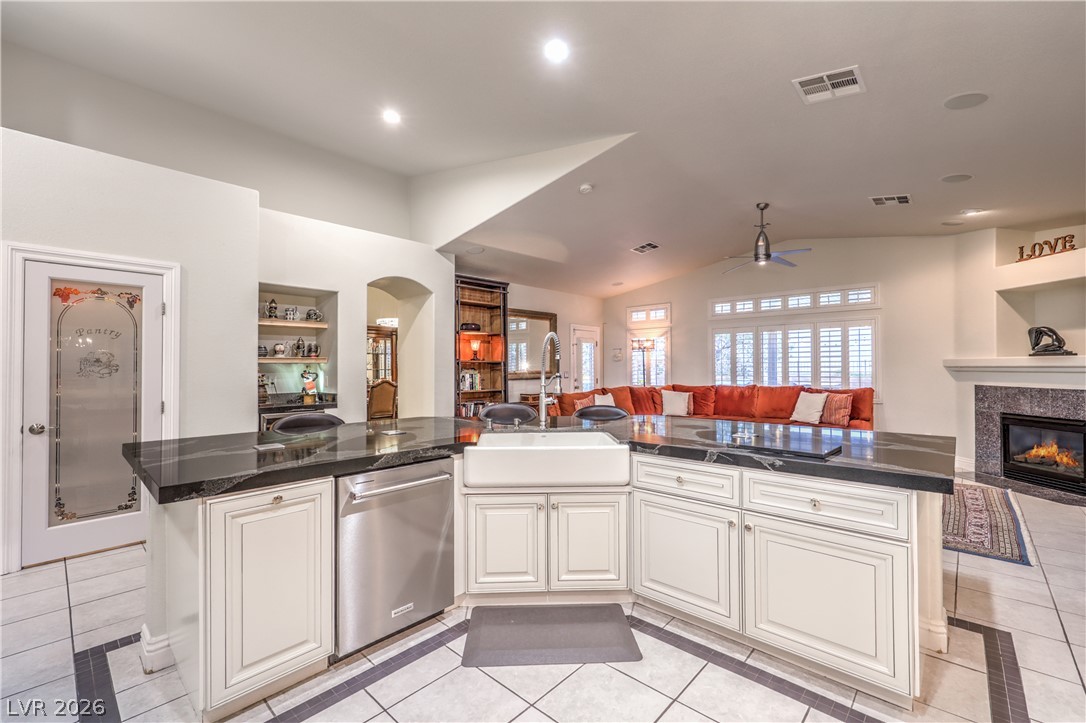
Gleaming granite countertops and a spacious central island anchor this bright kitchen design.
Tile flooring and high ceilings define this spacious living room and integrated kitchen design.
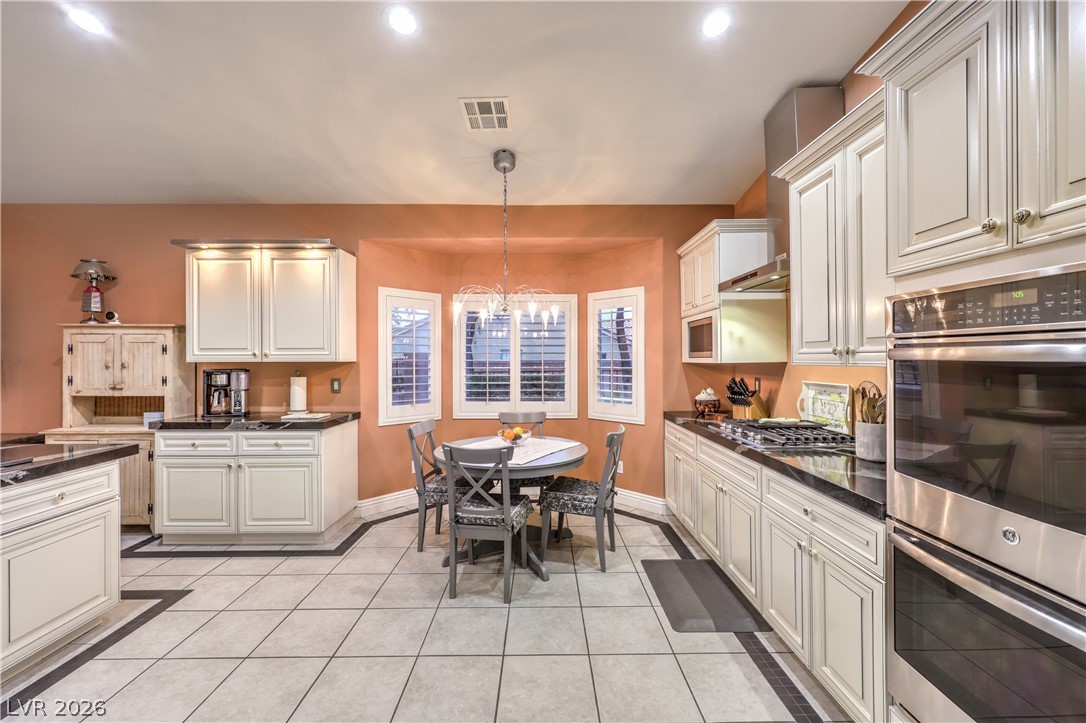
Ample custom-built cabinetry, premium built-in appliances, and tile flooring define this spacious kitchen design.
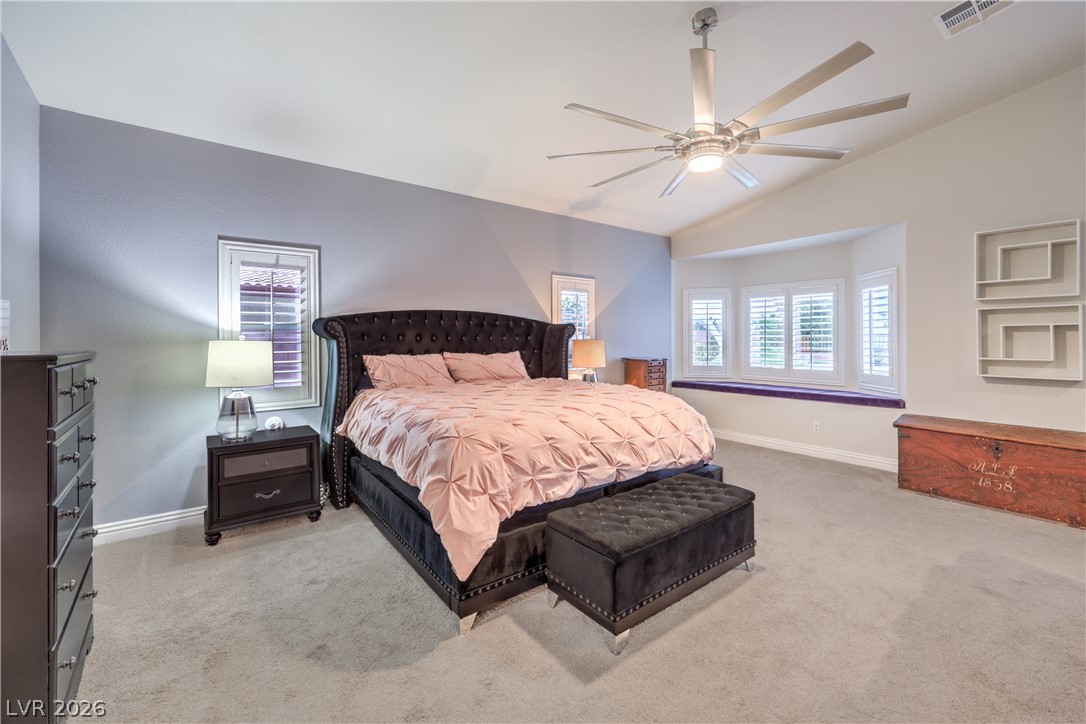
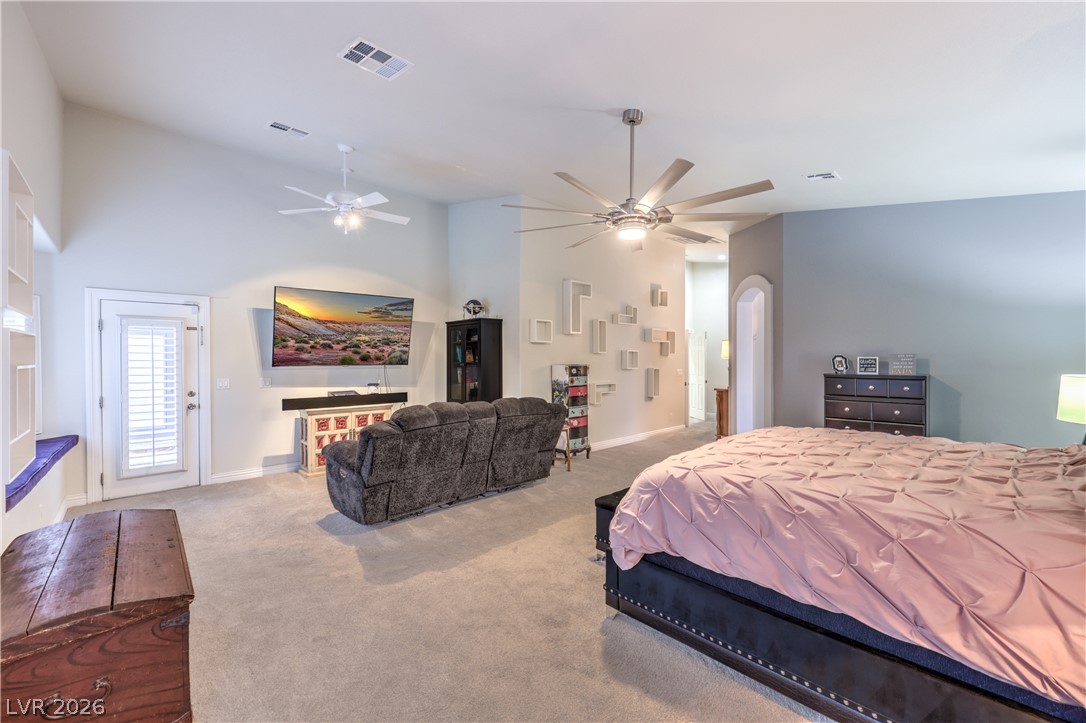
High vaulted ceilings and a built-in window seat elevate this spacious primary suite.
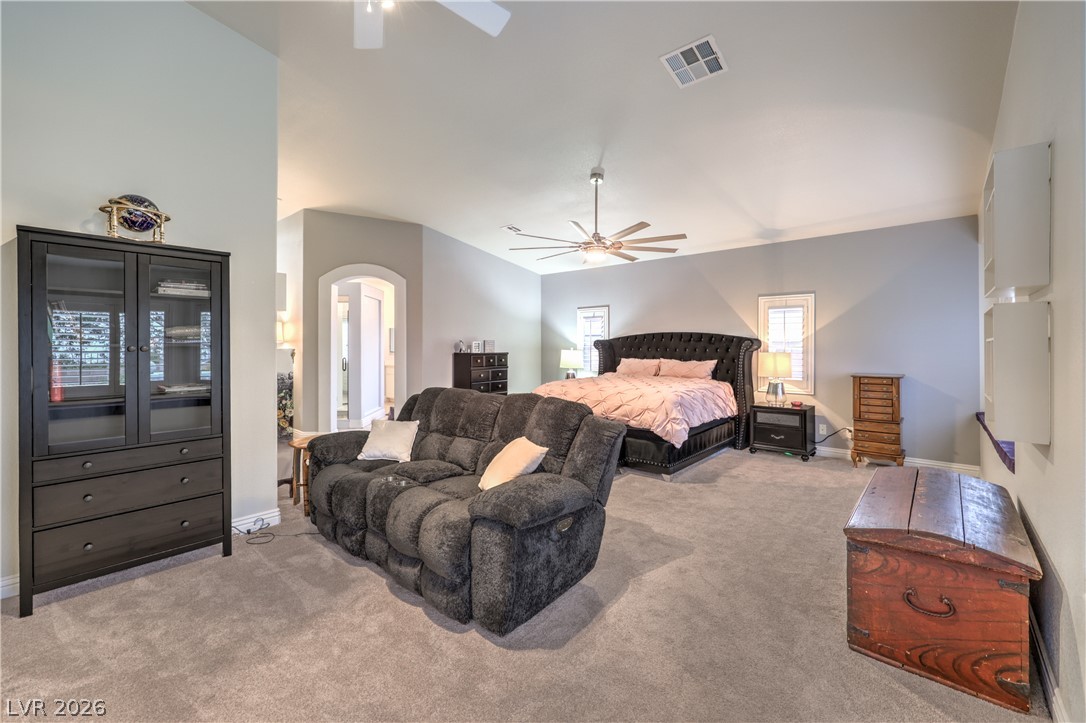
A spacious primary suite with seating area showcases neutral carpeting, high ceilings, and an arched transition to the bath.
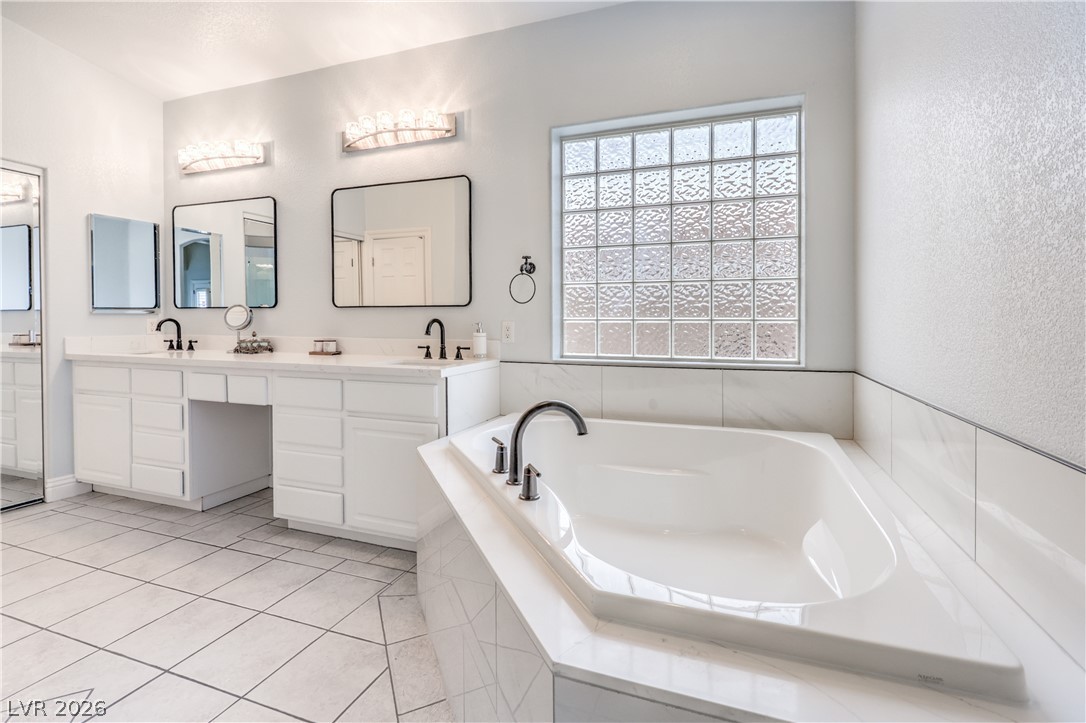
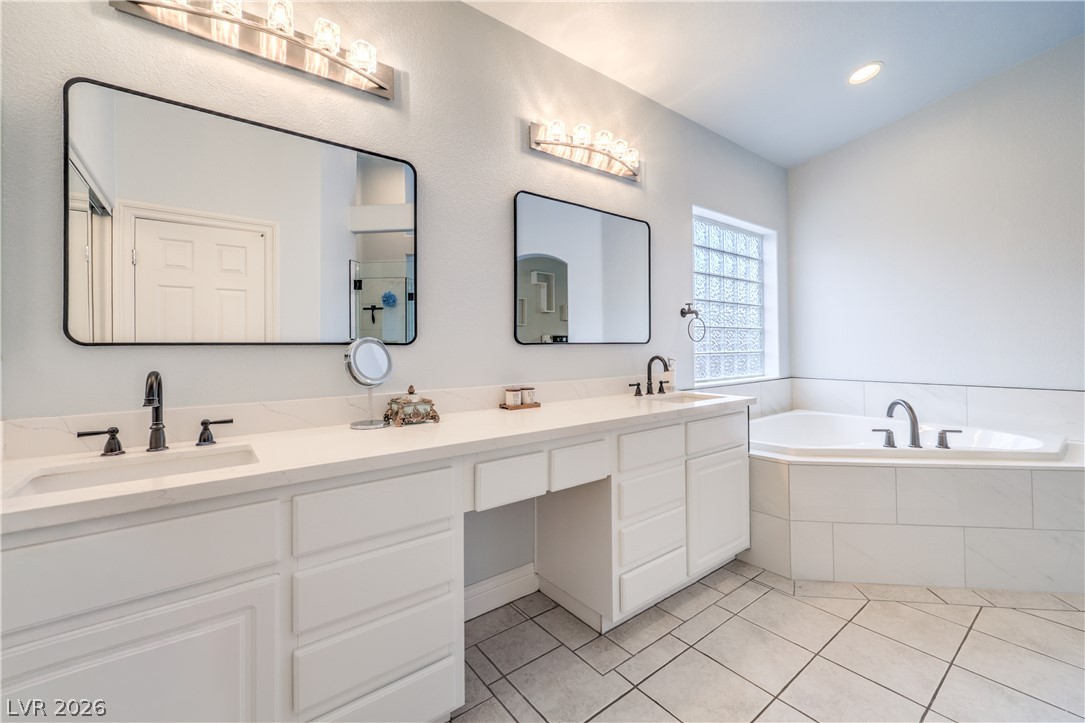
An inviting corner soaking tub complements the dual-sink vanity in this newly remodeled light-filled bathroom.
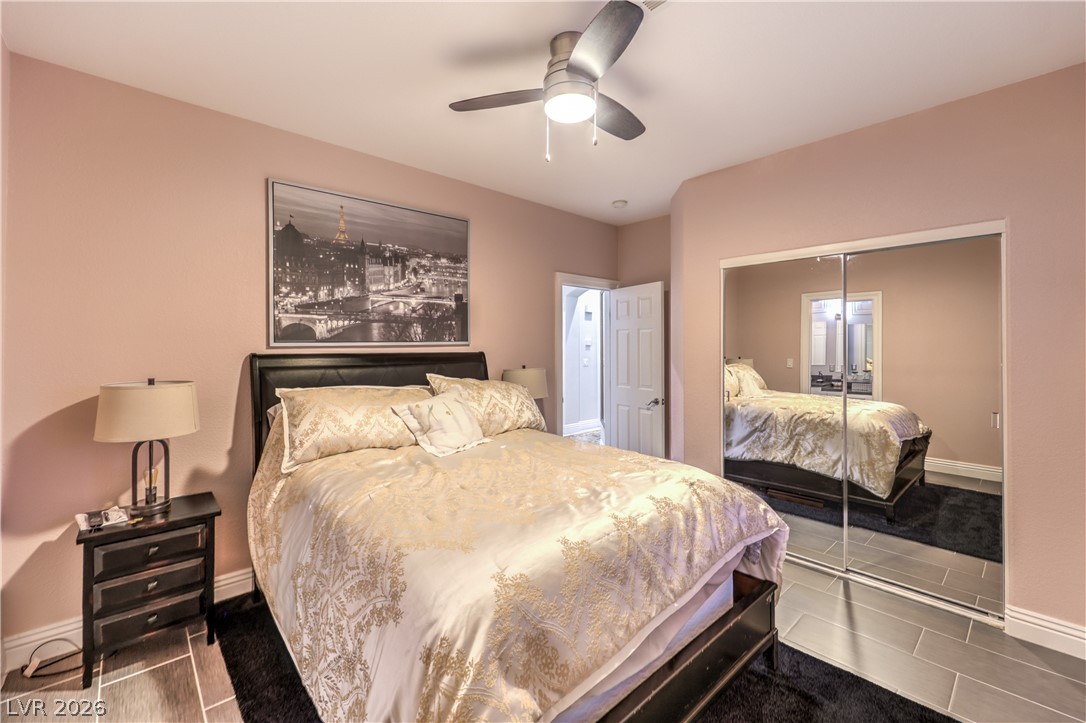
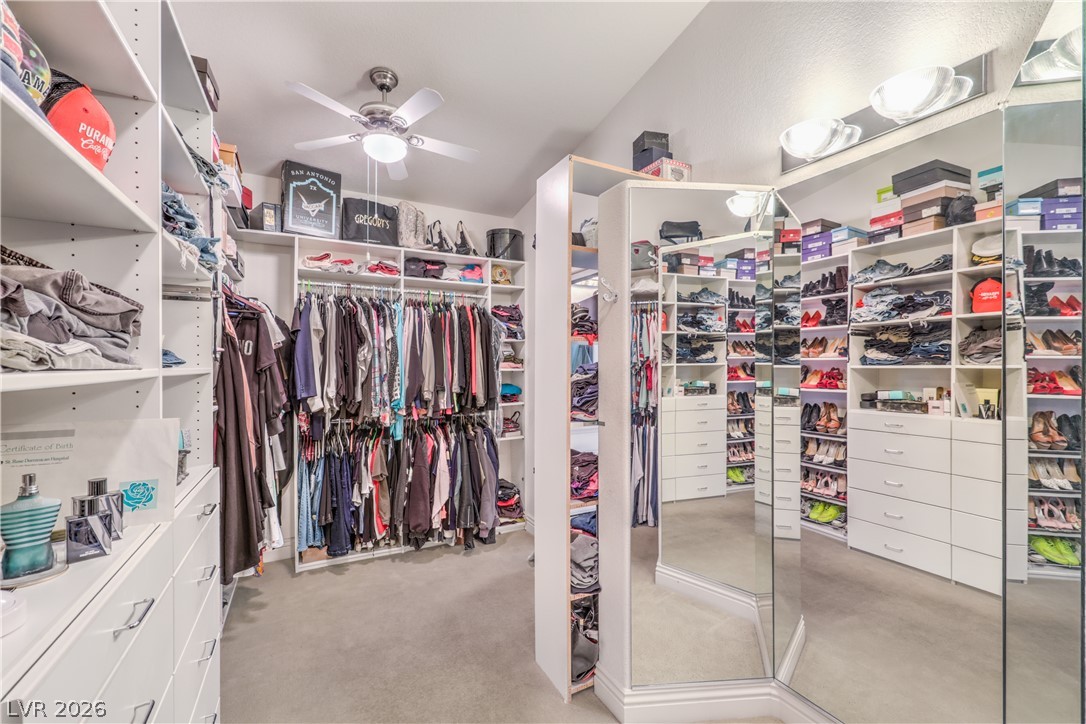
Clean lines and tiled flooring define this modern sleeping space with mirrored closet doors.
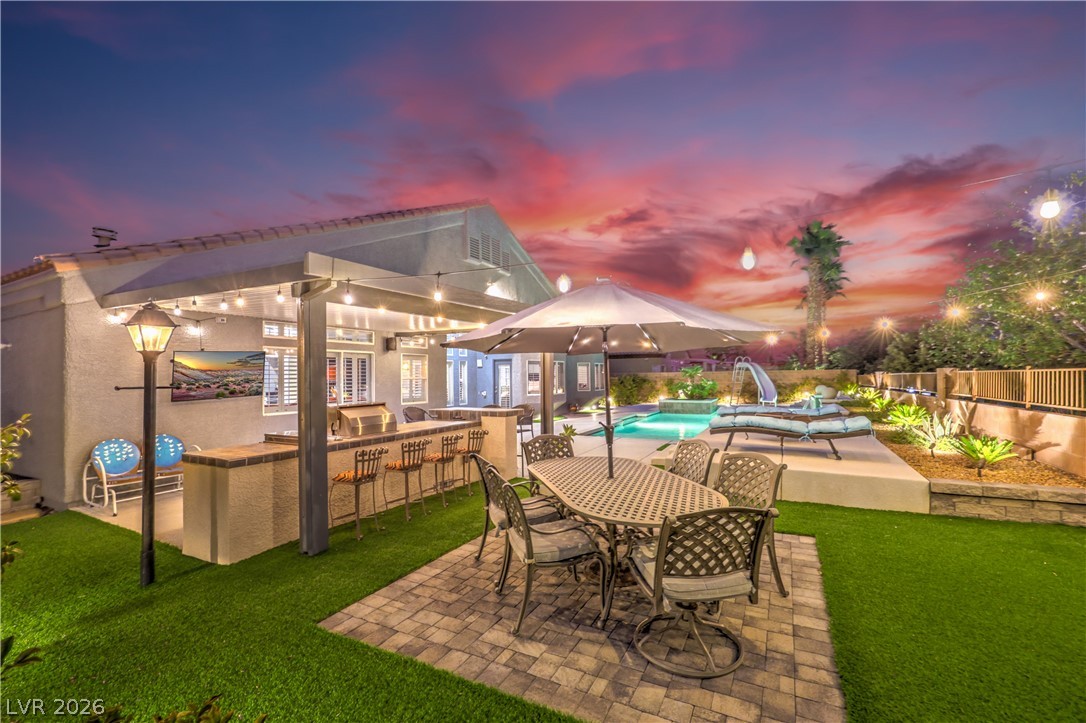
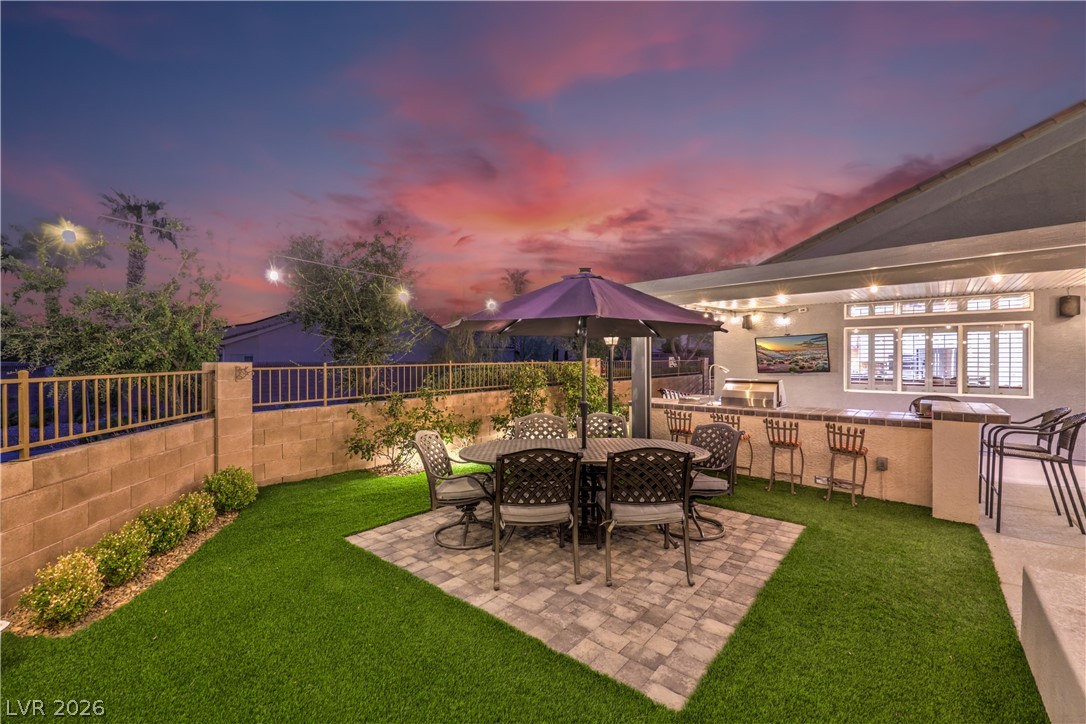
A stone paved patio and outdoor kitchen overlook an inviting backyard and swimming pool.
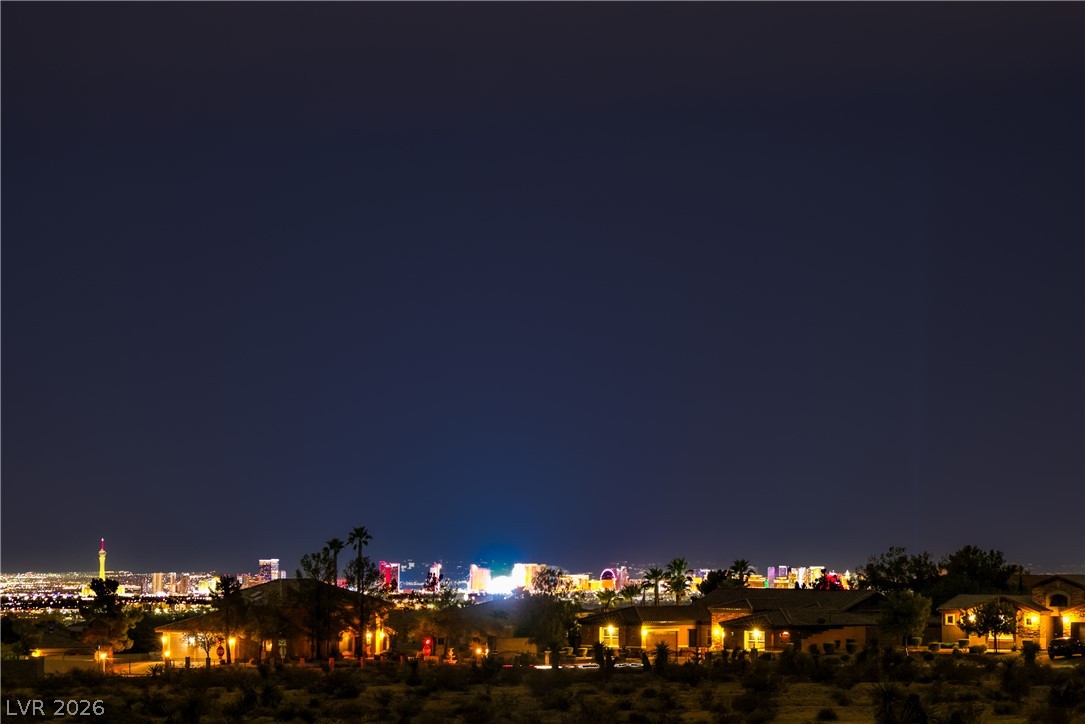
Unobstructed views of the Las Vegas Strip.
A sparkling in-ground pool and integrated spa sit framed by mature palm trees and concrete decking.
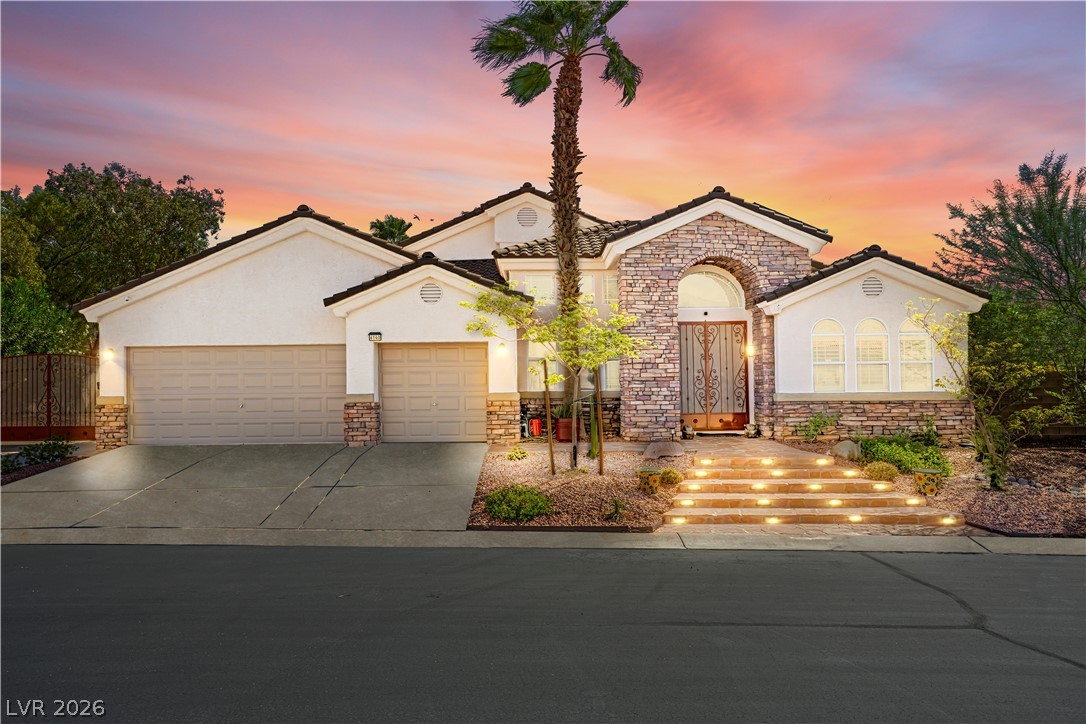
Warm exterior lights illuminate the stucco facade and spacious driveway of this modern residence.
An inviting backyard patio features a built-in outdoor kitchen and stone pavers.
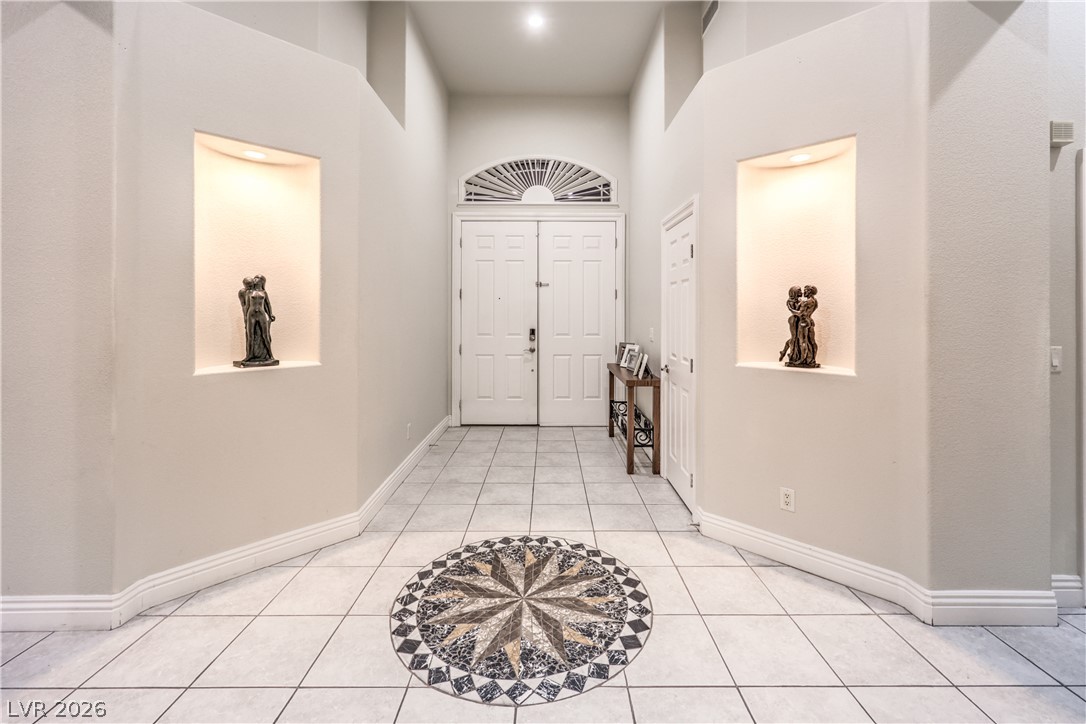
Tiled flooring and lighted display niches create a grand architectural welcome.
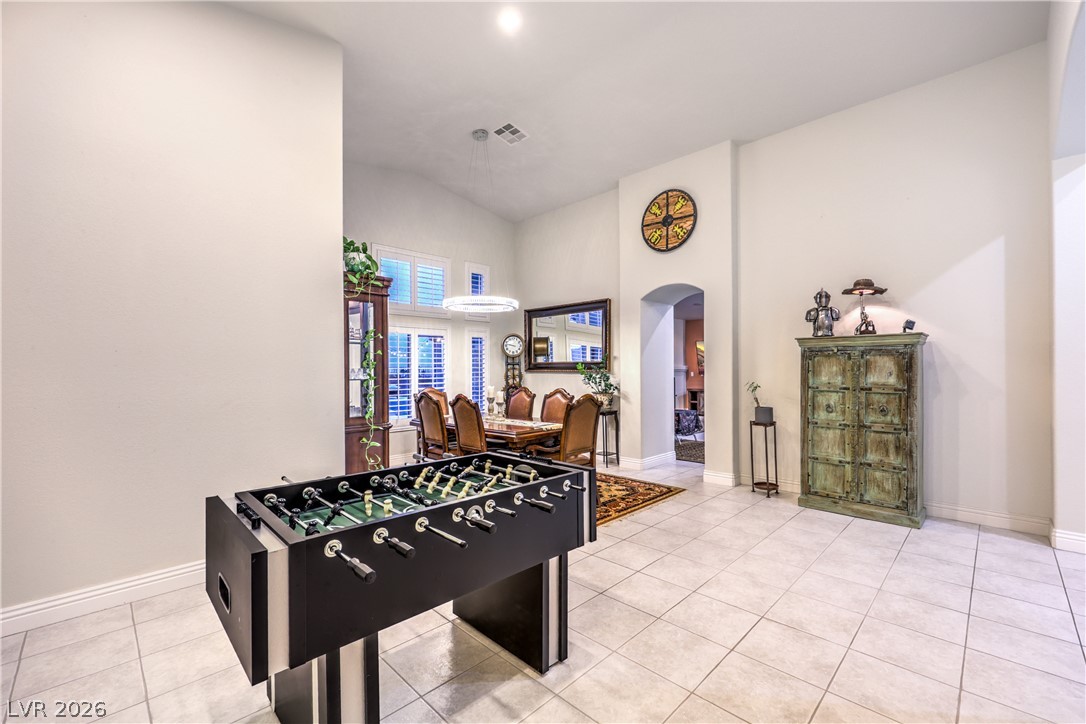
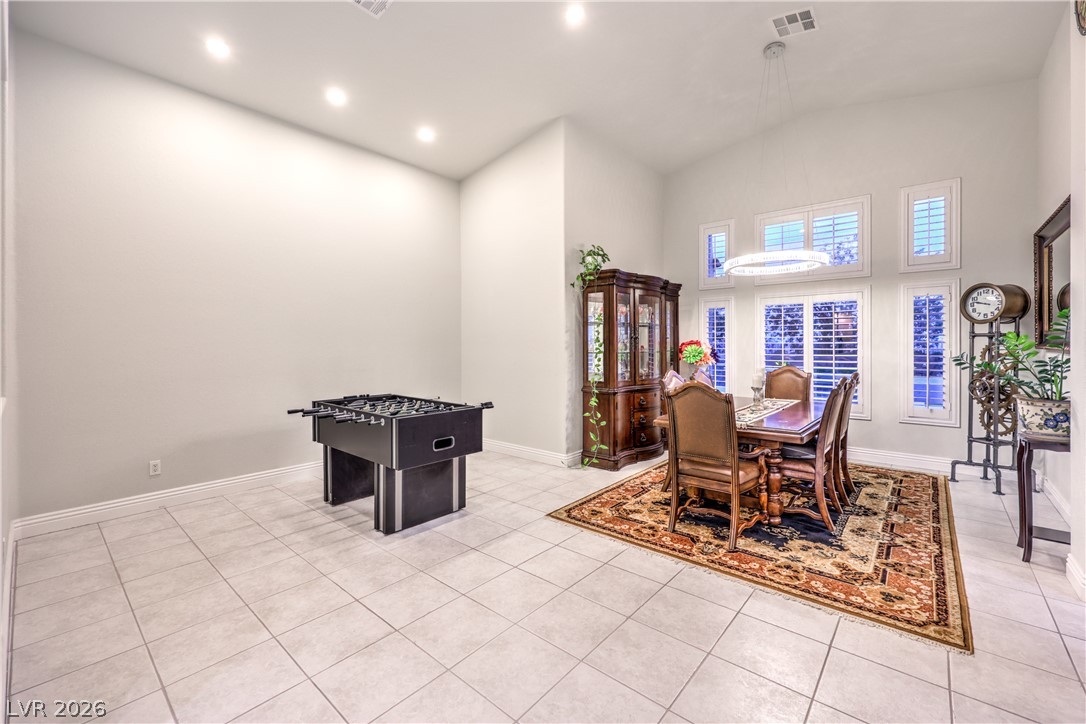
Tiled flooring and high ceilings define this versatile open recreational and dining space.
High ceilings and neutral tile flooring define this versatile dining and recreation area.
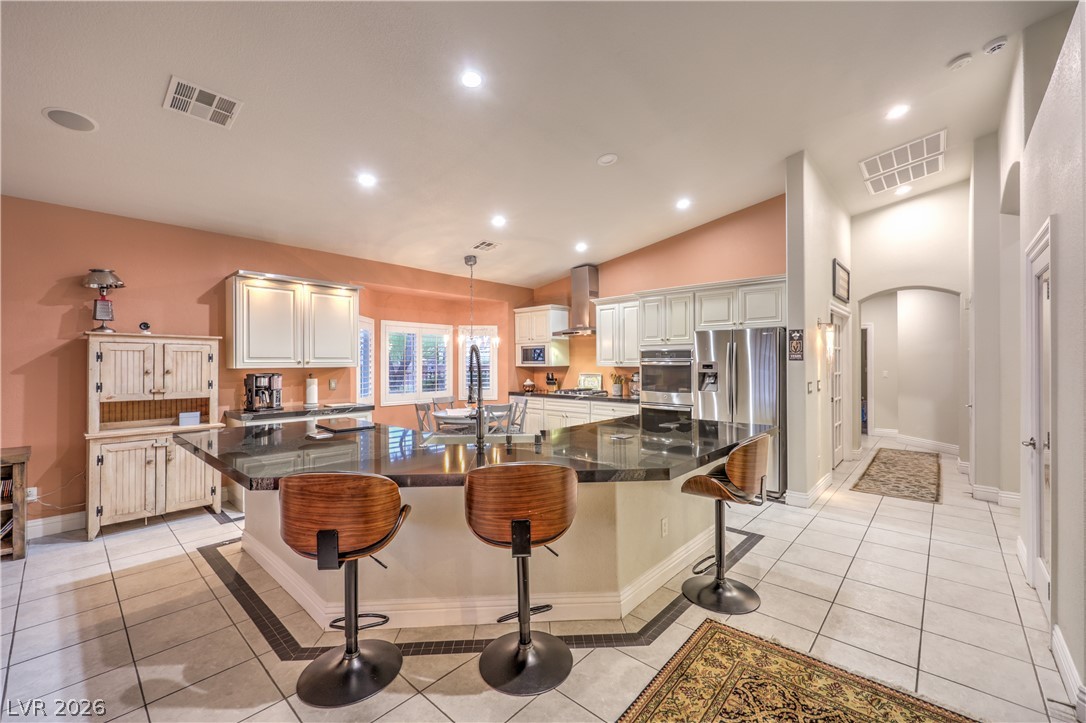
Polished tile flooring and expansive granite countertops define this open, light-filled kitchen space.
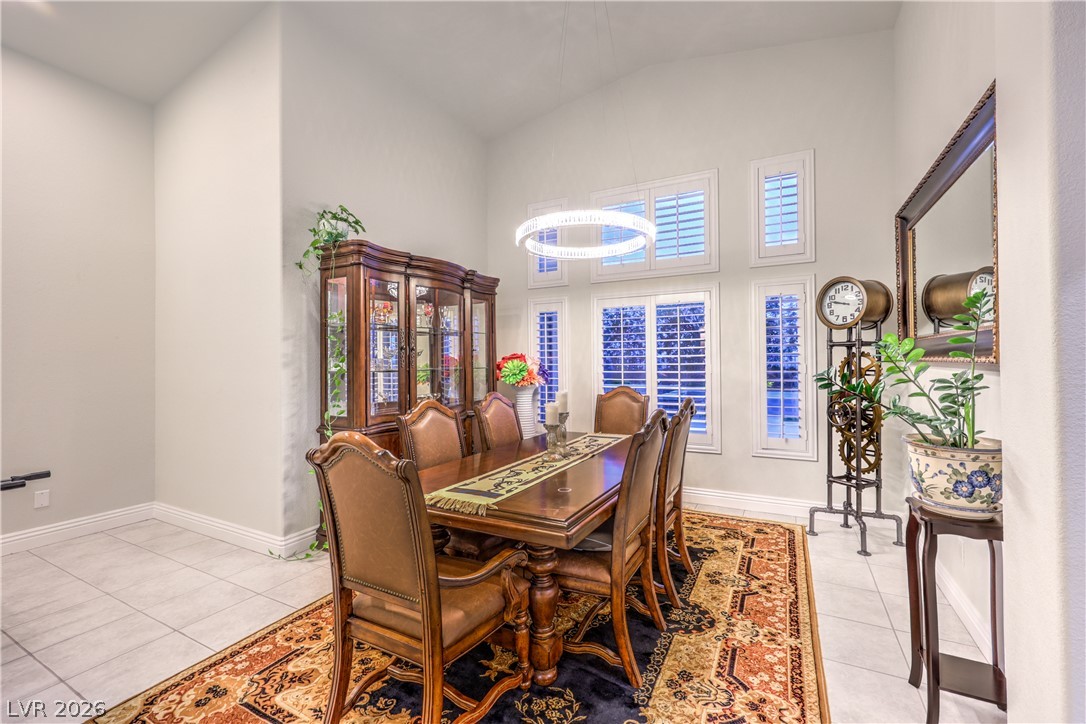
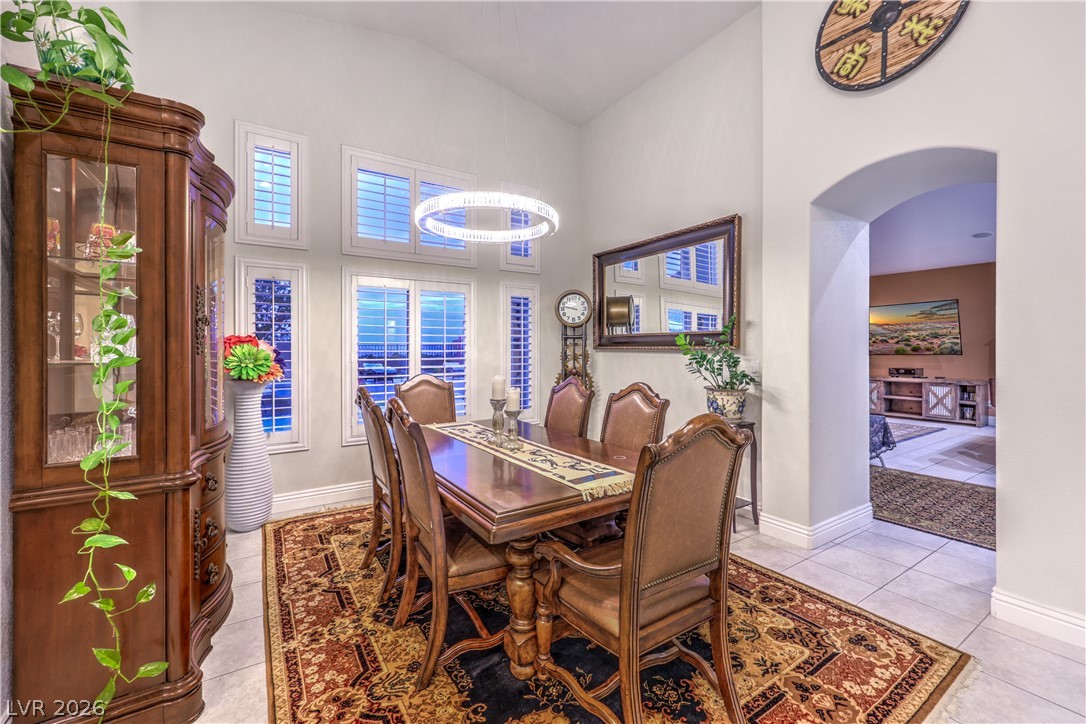
High ceilings and arched architecture define this formal dining space with polished tile flooring.
High ceilings and plantation shutters frame a refined dining room open to the adjacent living spaces.
An inviting corner fireplace and built-in niches anchors this airy living room with tiled flooring.
Gleaming granite countertops and tile floors define this airy open-concept living area.
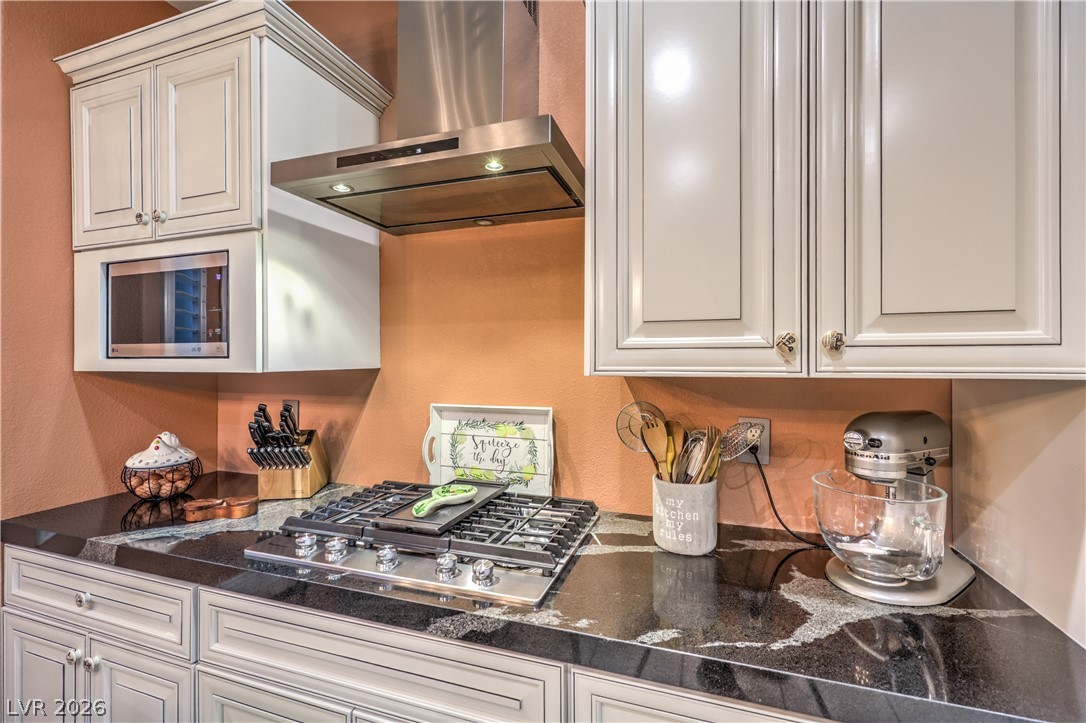
Polished granite countertops complement classic raised-panel custom cabinetry and premium stainless steel cooking appliances.
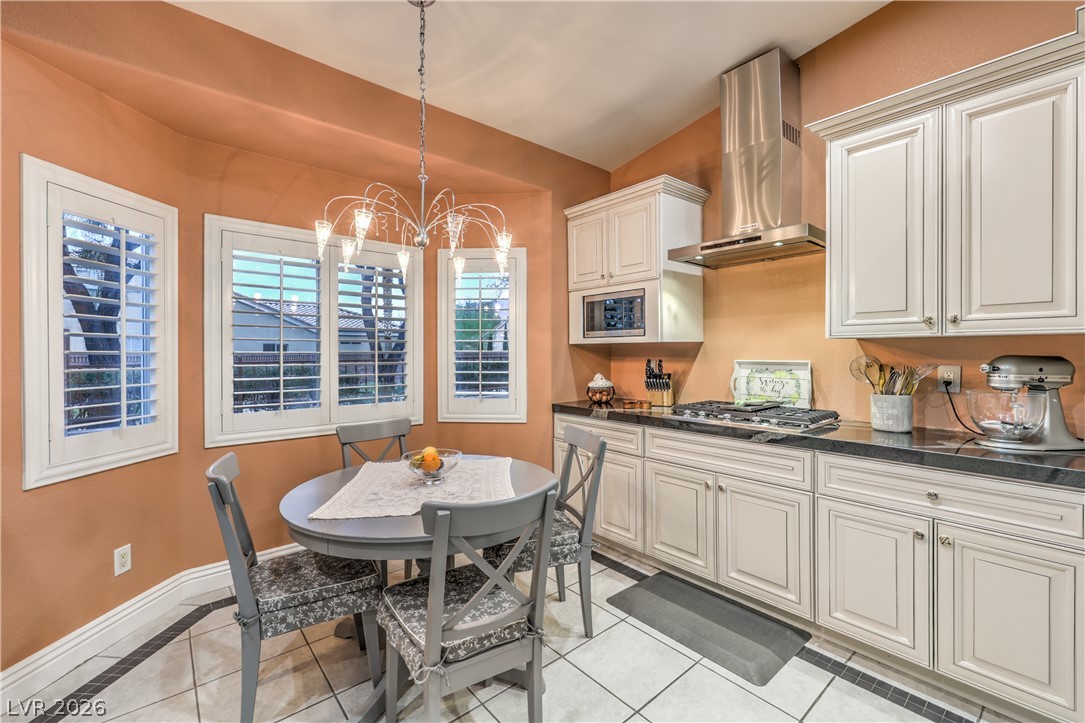
Classical cabinetry and a bright breakfast nook create a welcoming kitchen space.
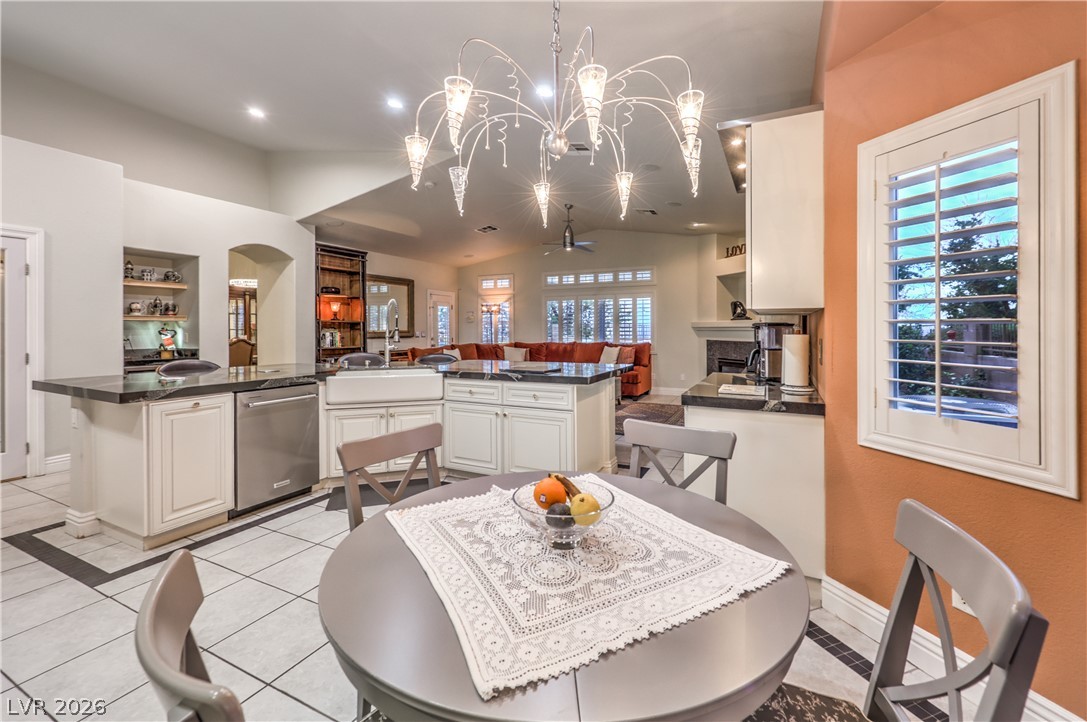
Gleaming tile floors and custom cabinetry anchor this central culinary hub.
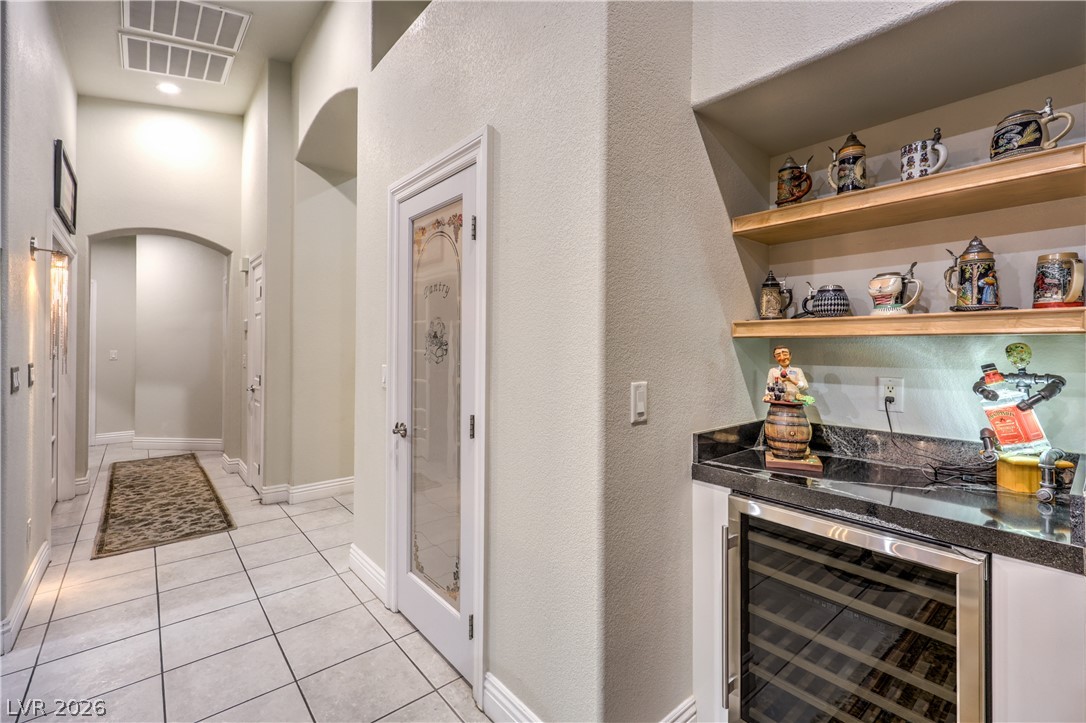
Tiled floors and soaring arched doorways guide you past a wet bar area with built-in shelving.
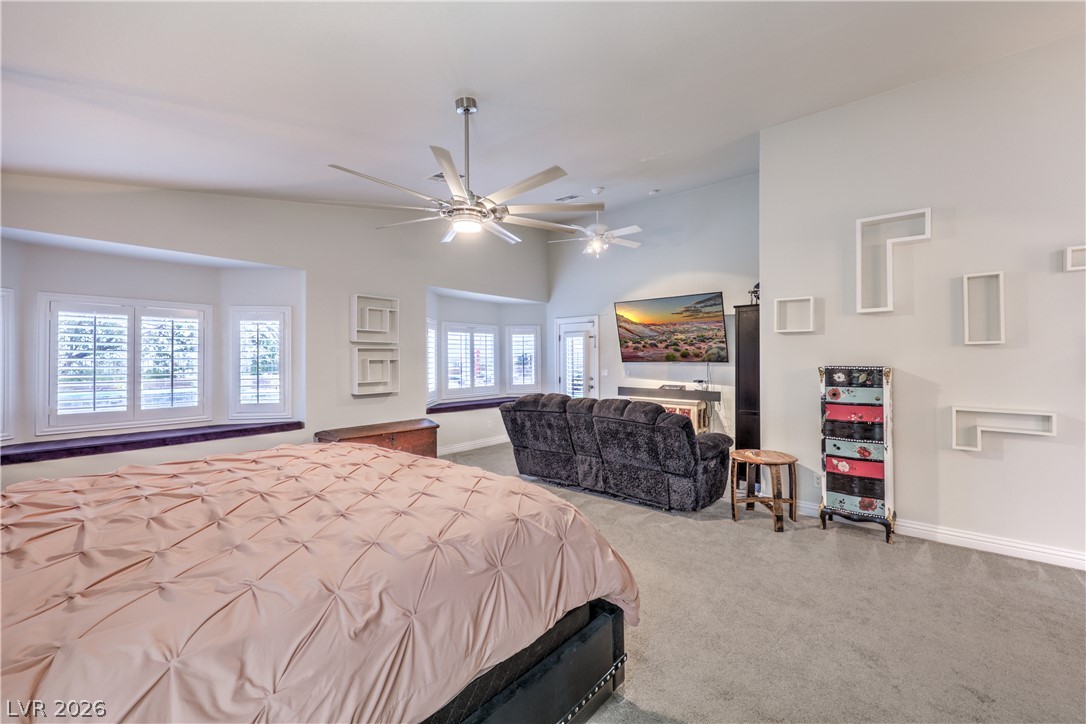
A spacious bedroom features plush carpet, vaulted ceilings, and built-in bay window bench seating.
An open layout highlights this expansive bedroom suite with plush carpeting and vaulted ceilings.
Clean lines and a spacious dual vanity define this modern, tile-floored bathroom layout.
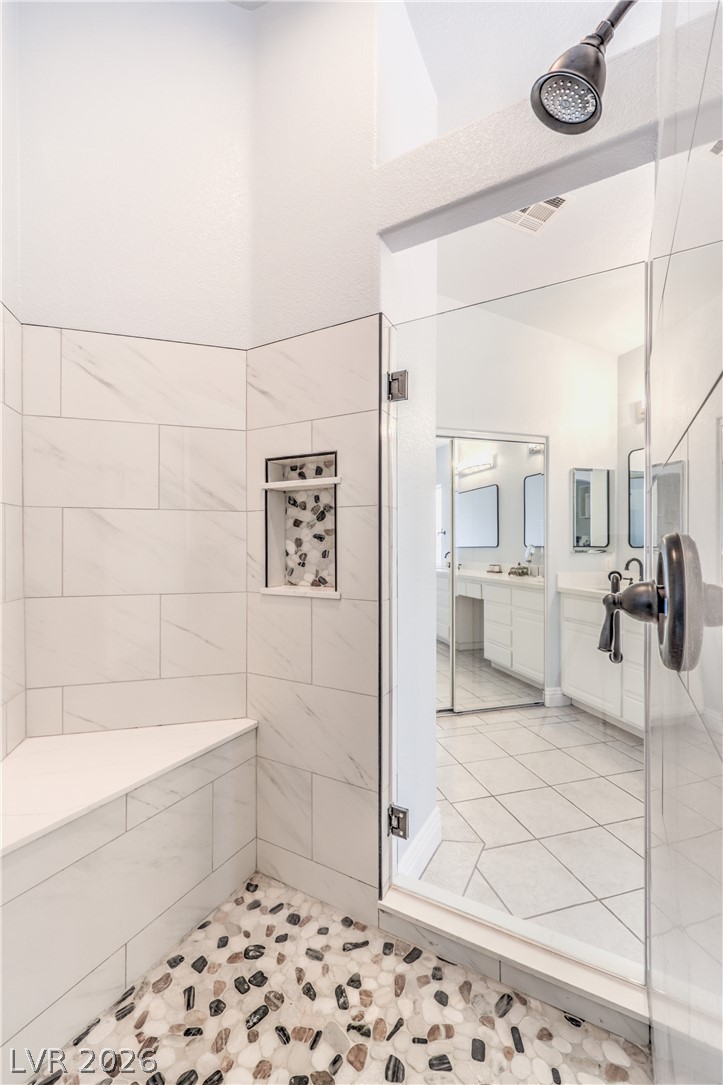
A glass-enclosed shower showcases marble-style wall tile, a built-in bench, and textured stone flooring.
A spacious walk-in closet boasts extensive custom built-in shelving and premium carpet flooring.
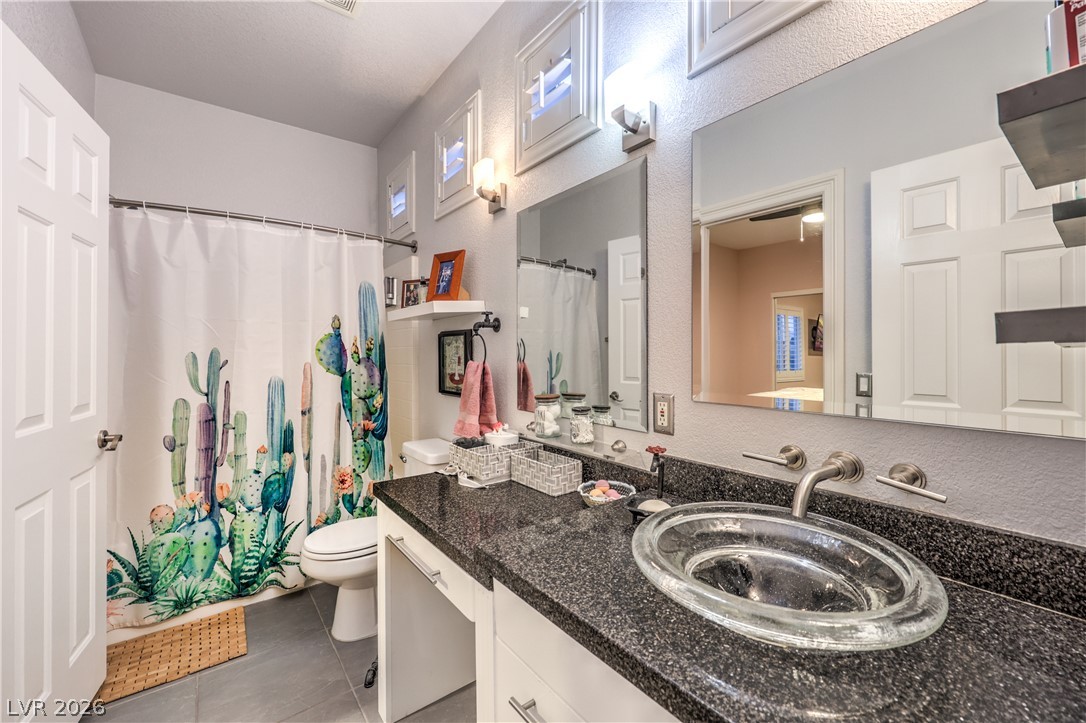
Granite countertops paired with a distinctive glass vessel sink elevate this classic Jack & Jill bathroom design.
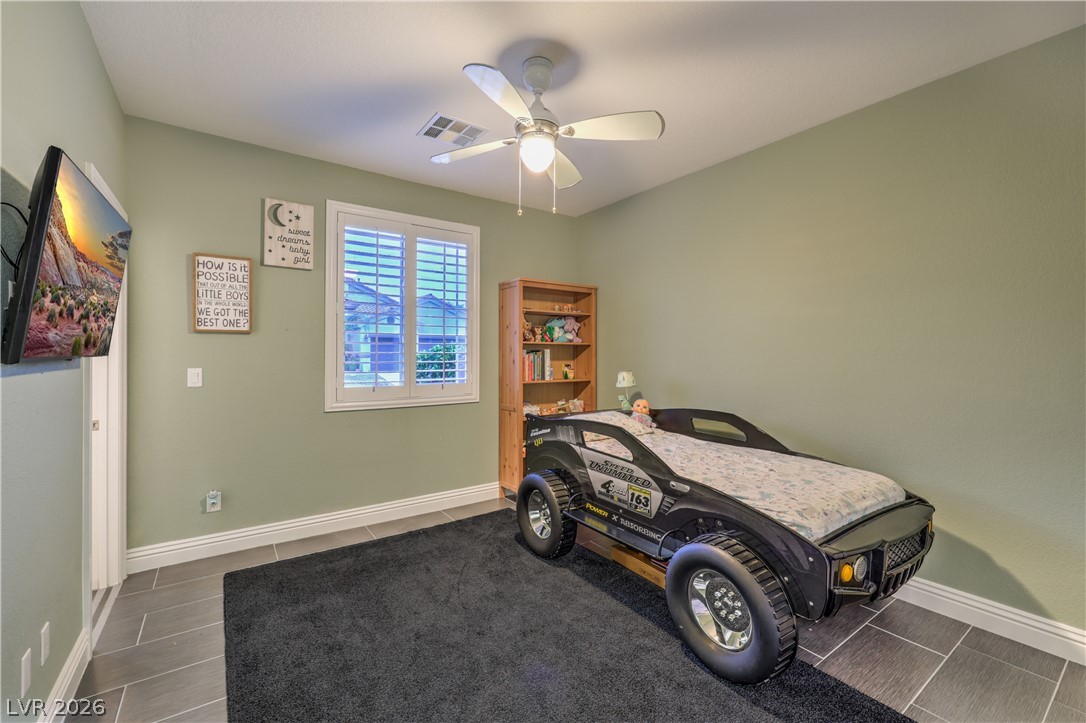
An inviting bedroom features tile flooring and plantation shutters.
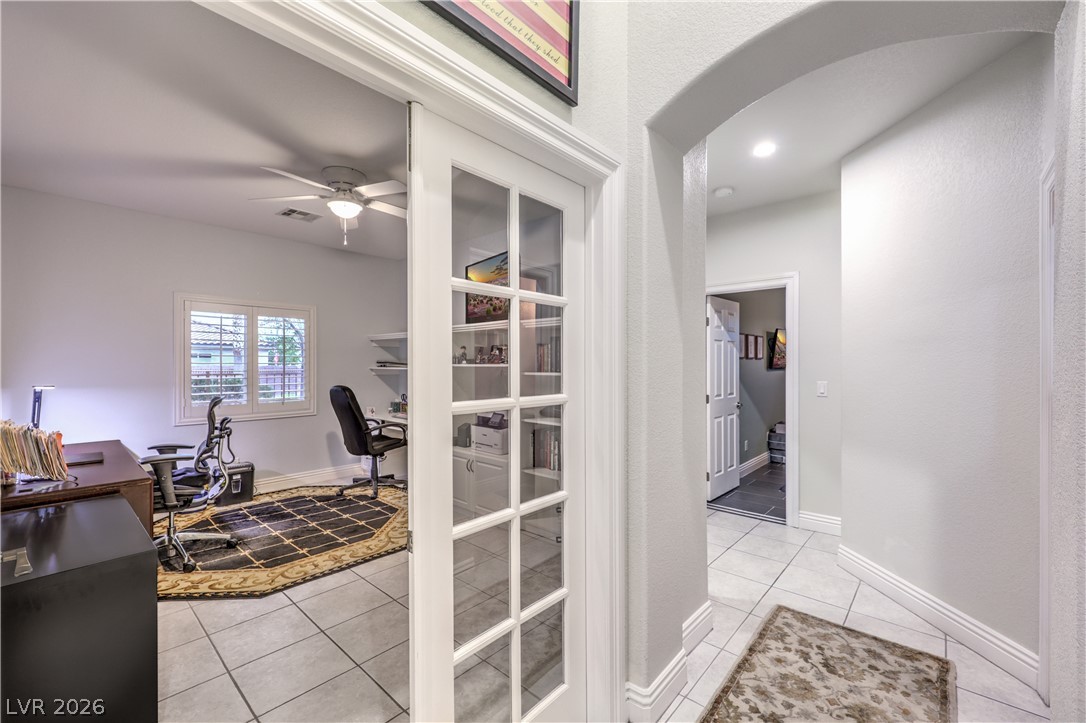
Arched openings and glass doors frame the entrance to this versatile room.
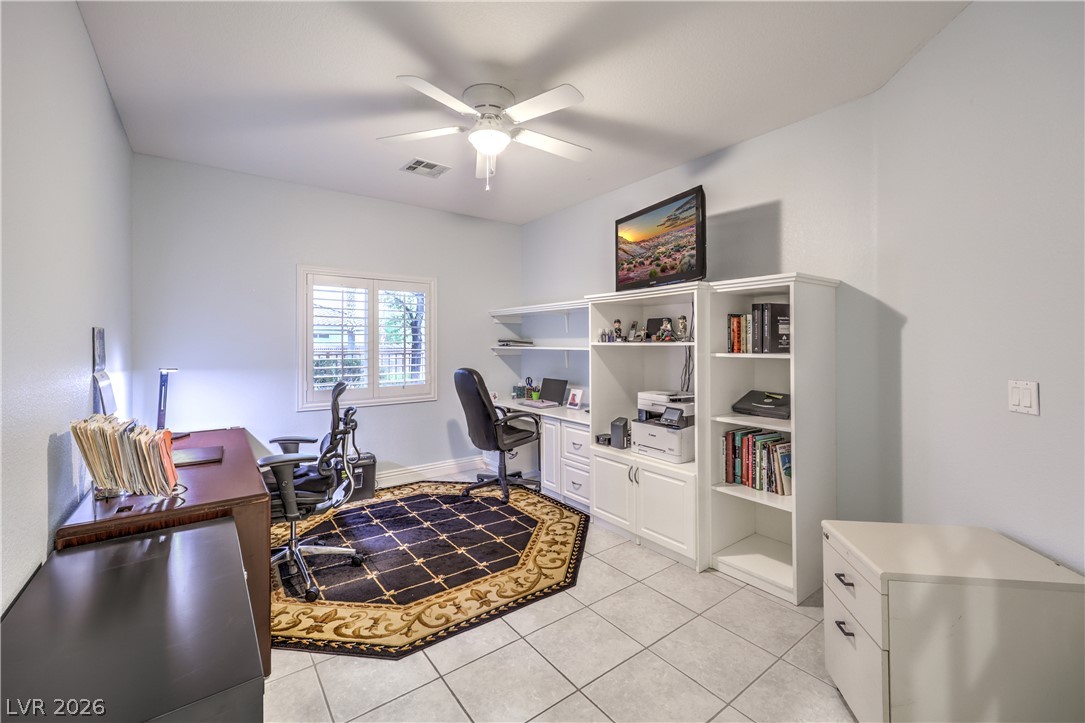
Tiled flooring and plantation shutters define this versatile home workspace.
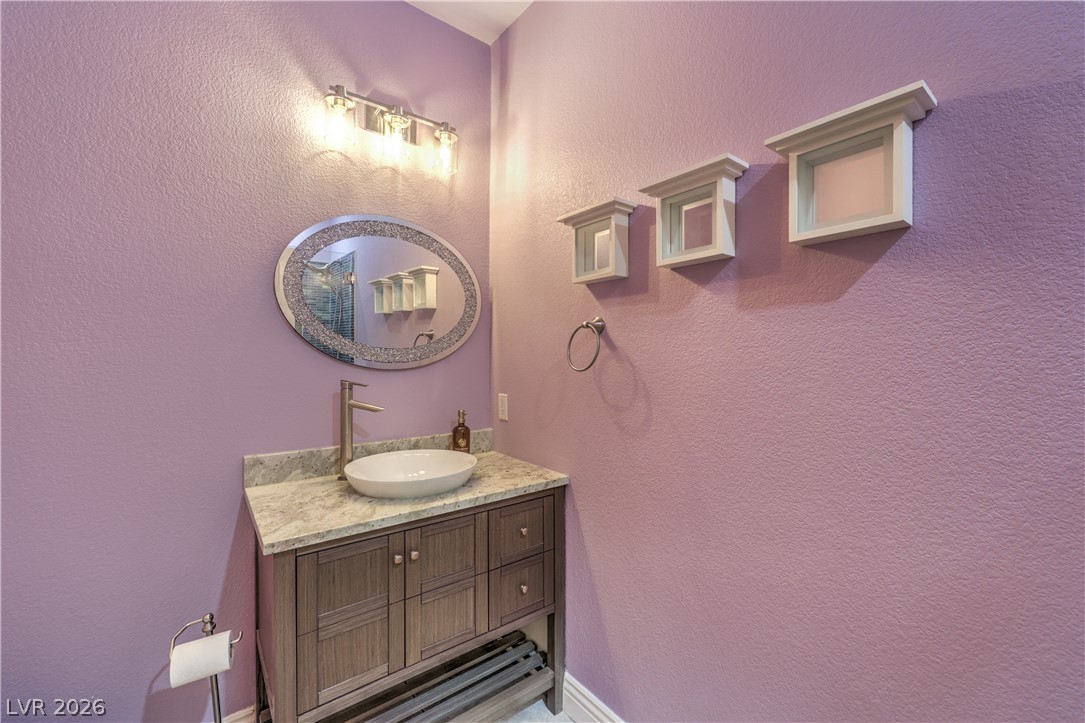
A vessel sink rests on a stone vanity countertop inside this classic powder room.
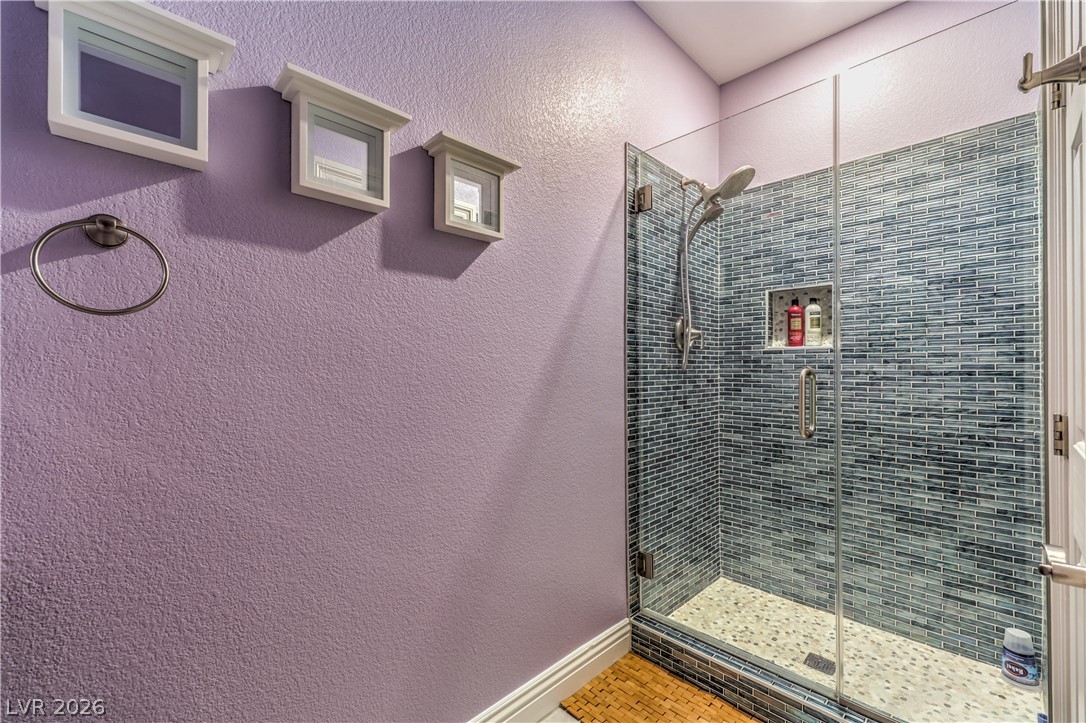
A glass-enclosed shower showcases intricate tilework alongside textured walls.
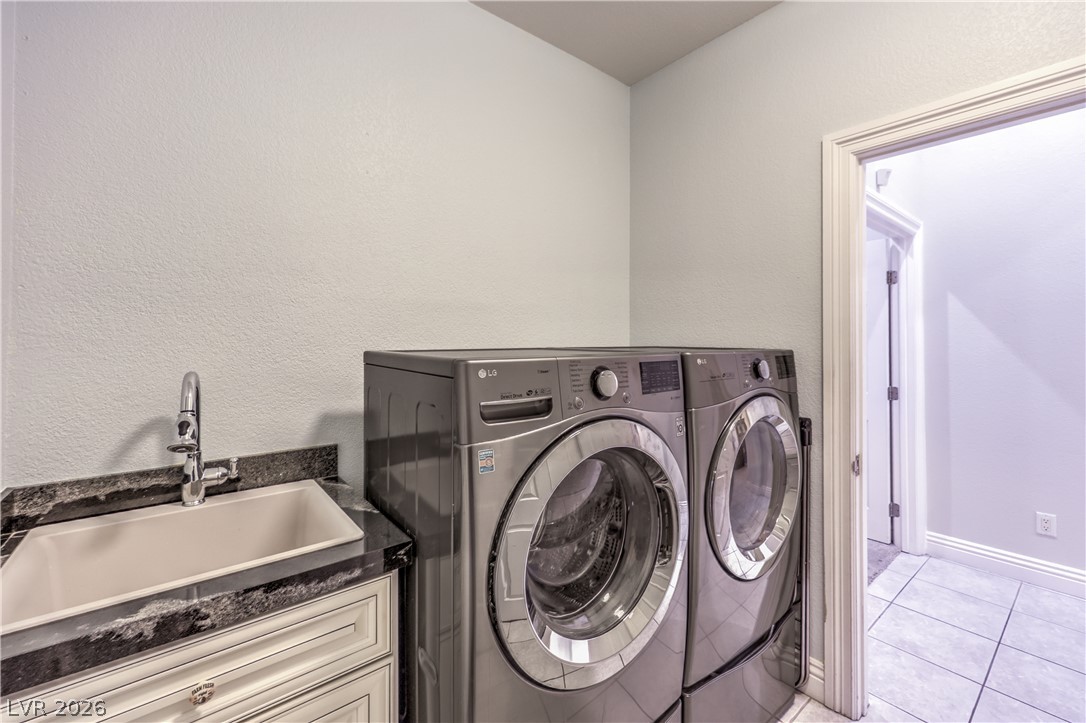
A functional laundry area features stone counters, a utility sink, and tile flooring.
A spacious concrete patio rests beneath a protective covered structure next to a grassy yard.
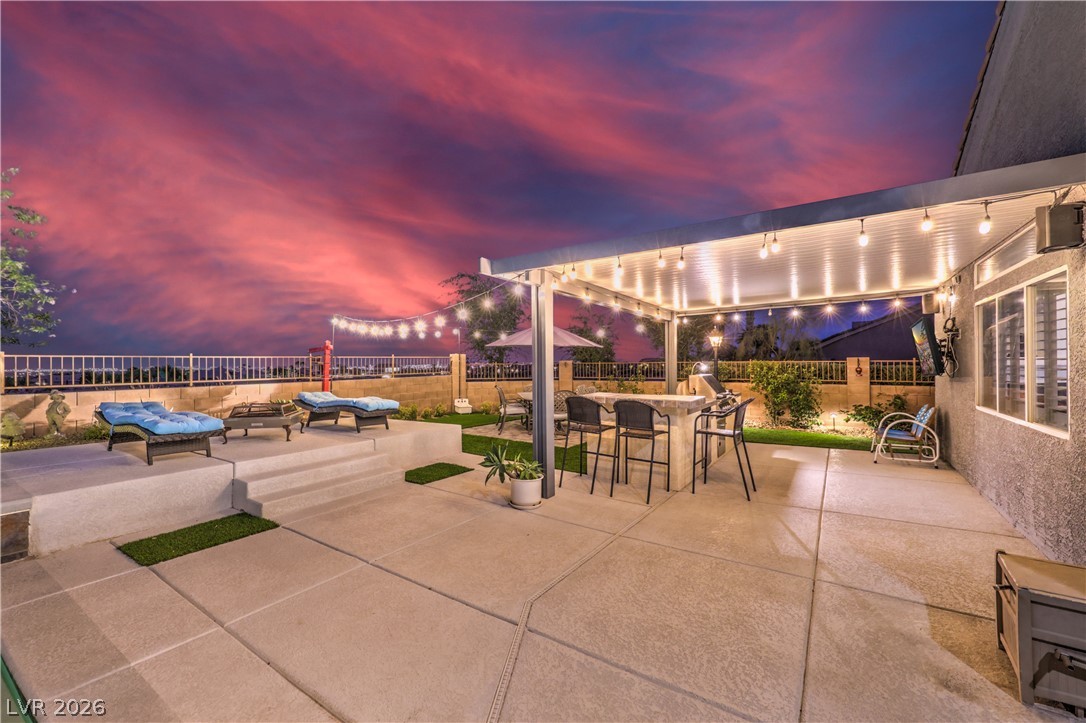
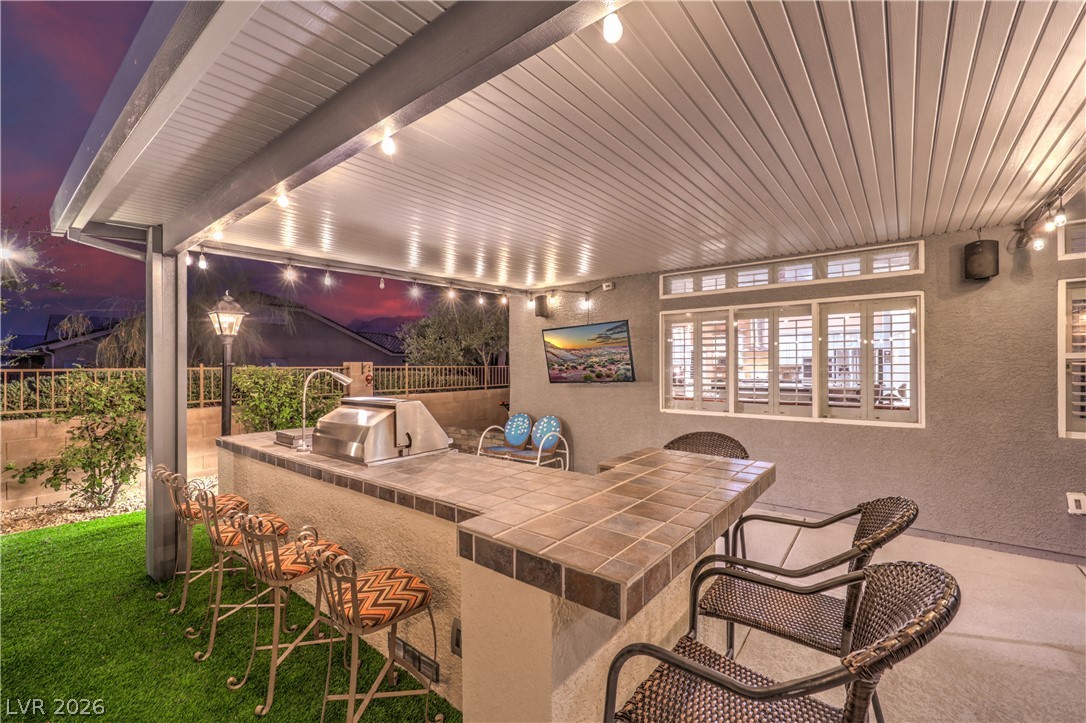
An inviting covered patio area features a built-in barbecue grill and tiled bar seating.
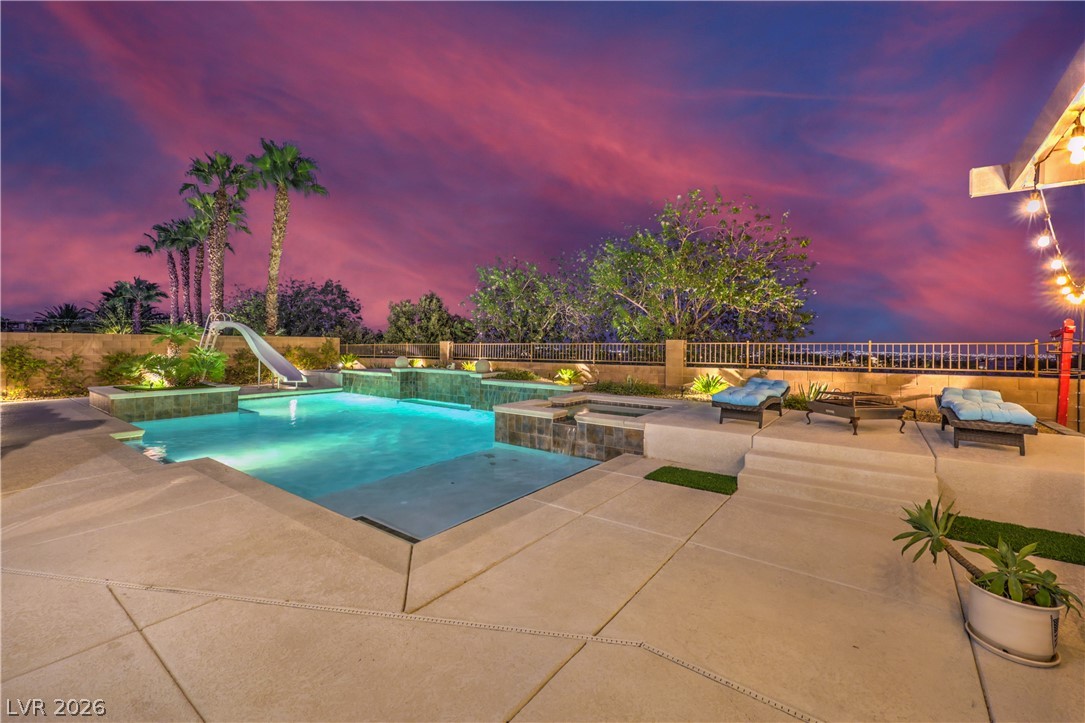
A sparkling in-ground pool and integrated spa sit surrounded by concrete decking under sunset skies.
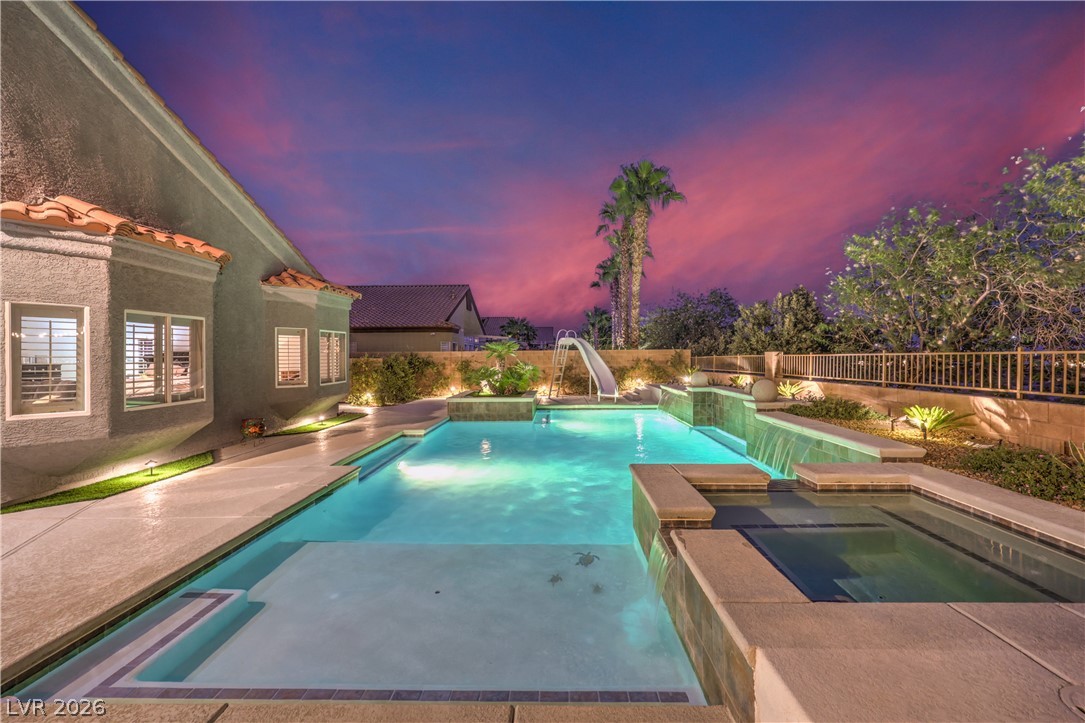
An inviting swimming pool and integrated spa sit nestled alongside a beautifully finished stucco home.
An inviting backyard oasis showcases a sparkling pool with a waterslide under sunset skies.
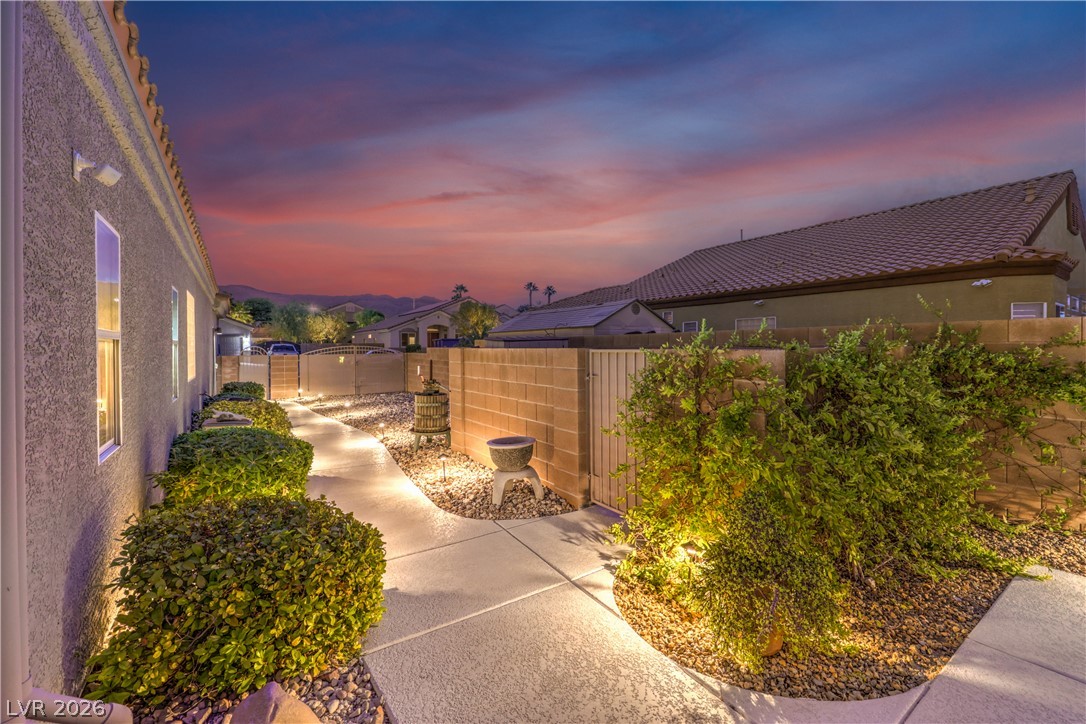
An illuminated concrete walkway winds past low-maintenance desert landscaping under a twilight sky.
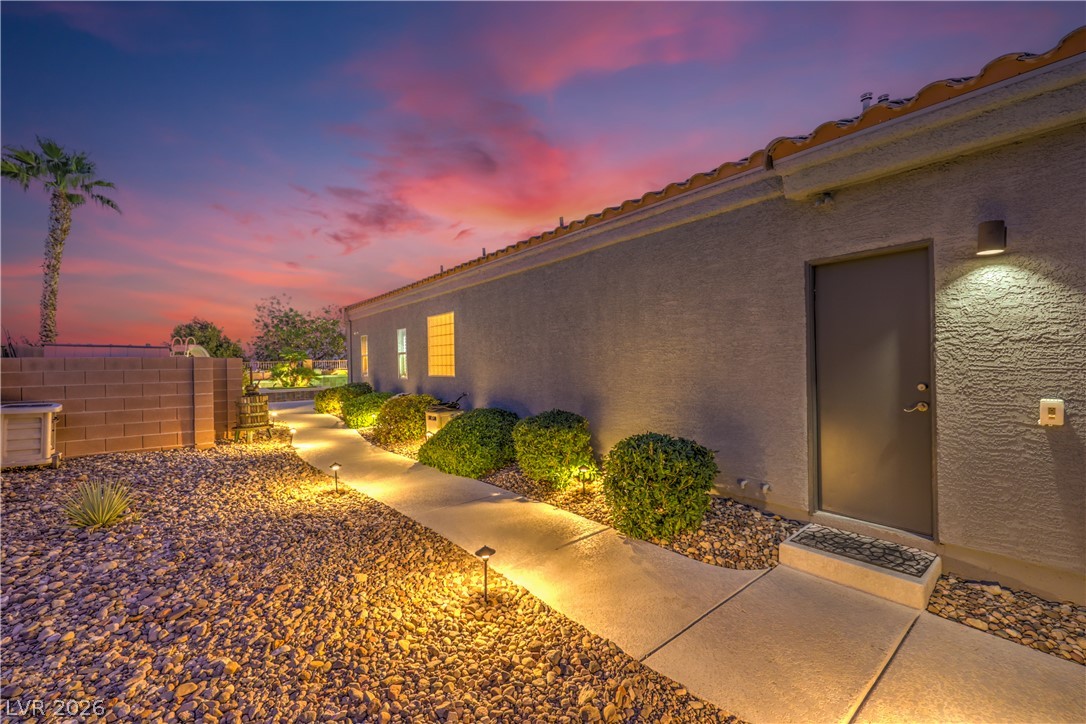
A concrete walkway winds past manicured shrubbery alongside the stucco exterior and tiled roofline.
Desert landscaping and a tiled roof complement the clean lines of this single-story exterior.
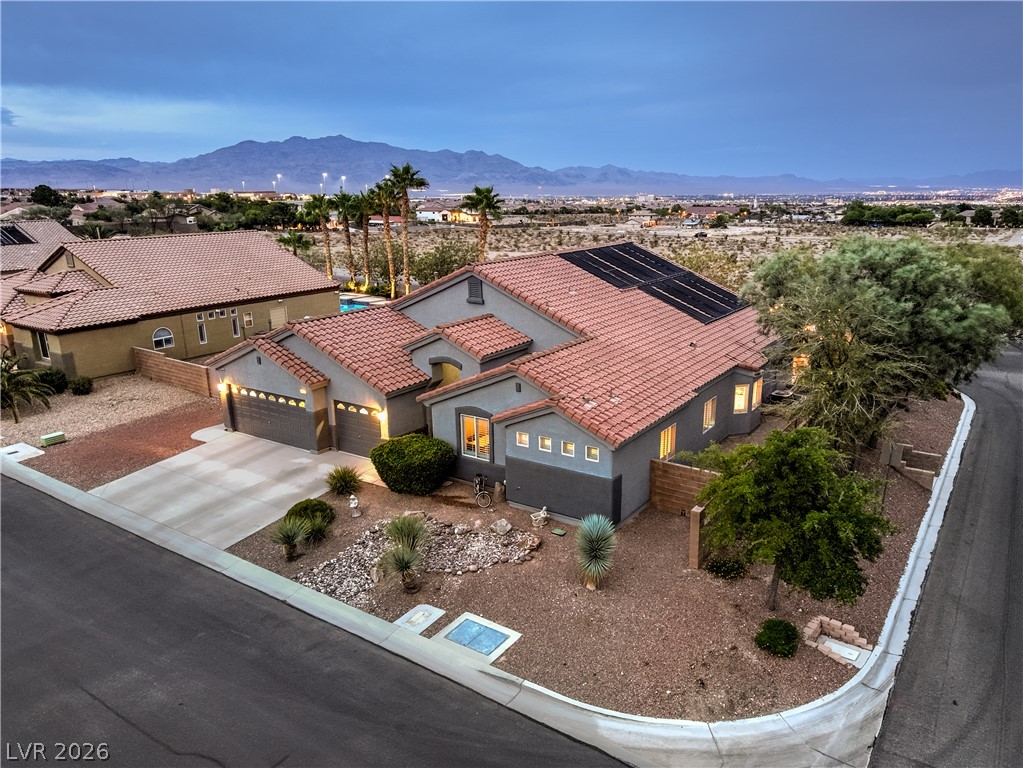
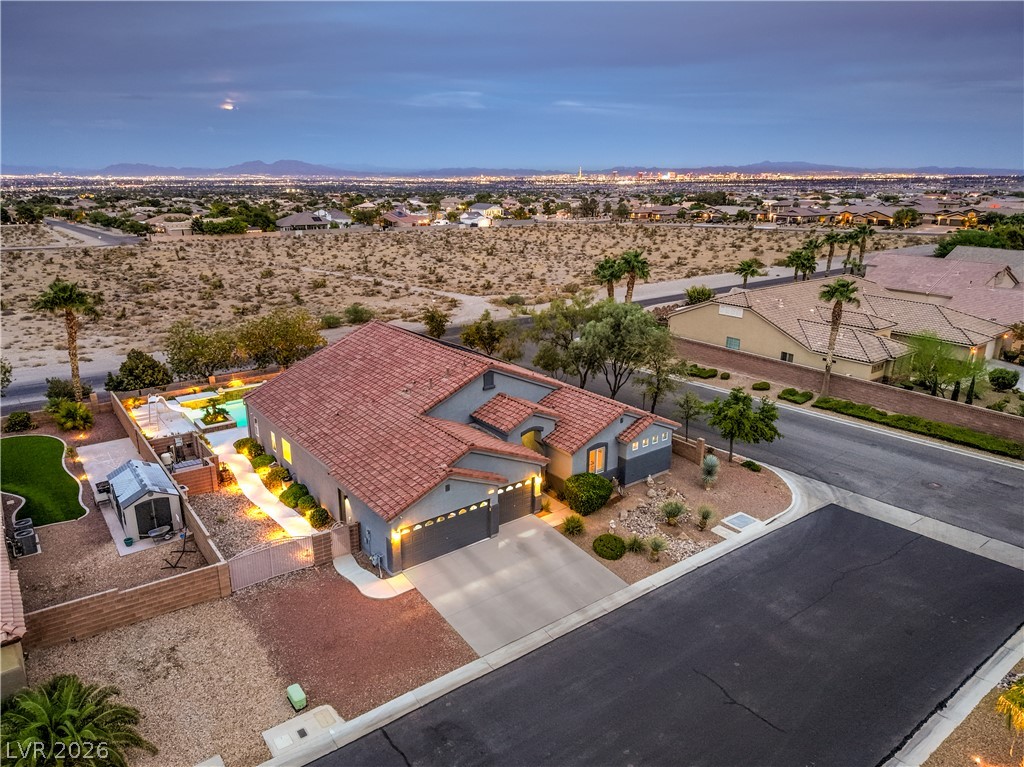
An elevated perspective showcases the tile roof and desert landscaping against a mountain backdrop.
An aerial perspective captures this desert community setting complete with private pools and mountain backdrops.
An inviting backyard oasis offers a pristine swimming pool framed by distant mountain views.
Dramatic mountain backdrops frame this private backyard retreat featuring a sparkling swimming pool.
Dramatic mountain backdrops frame this peaceful residential neighborhood under twilight skies.
Desert landscaping and a tiled roof complement the striking exterior architecture of this home.
An aerial perspective showcases a tile-roofed home nestled against desert scenery and distant city lights.
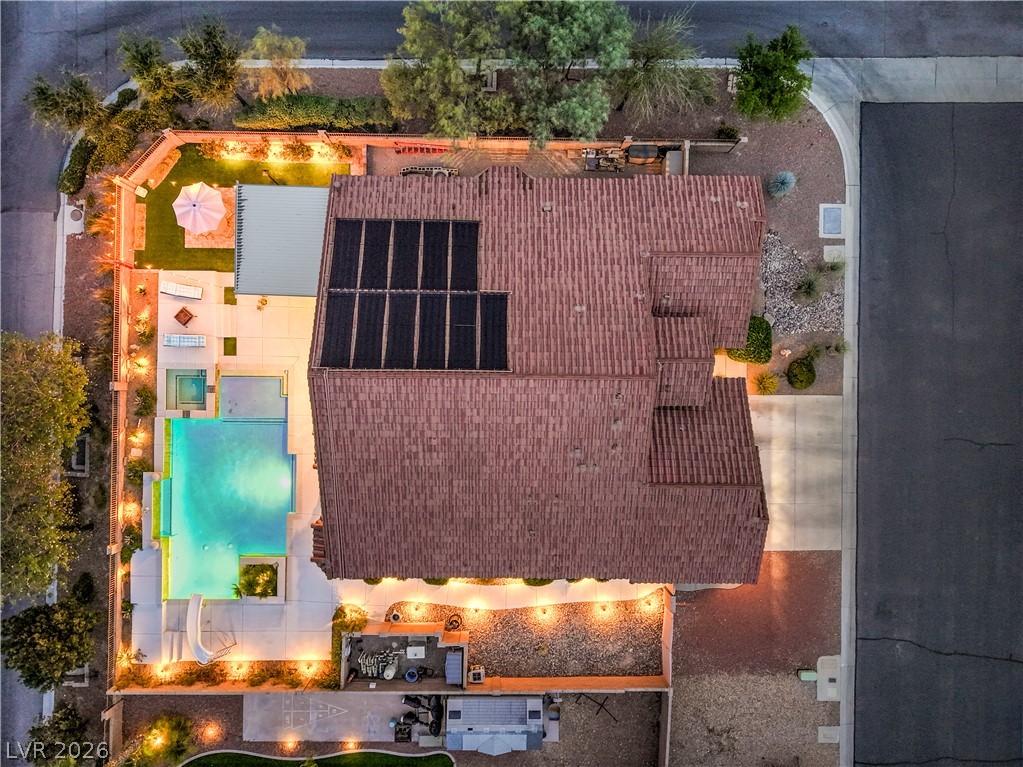
An aerial perspective reveals a tiled roof with solar panels for heating of pool alongside an inviting backyard pool.