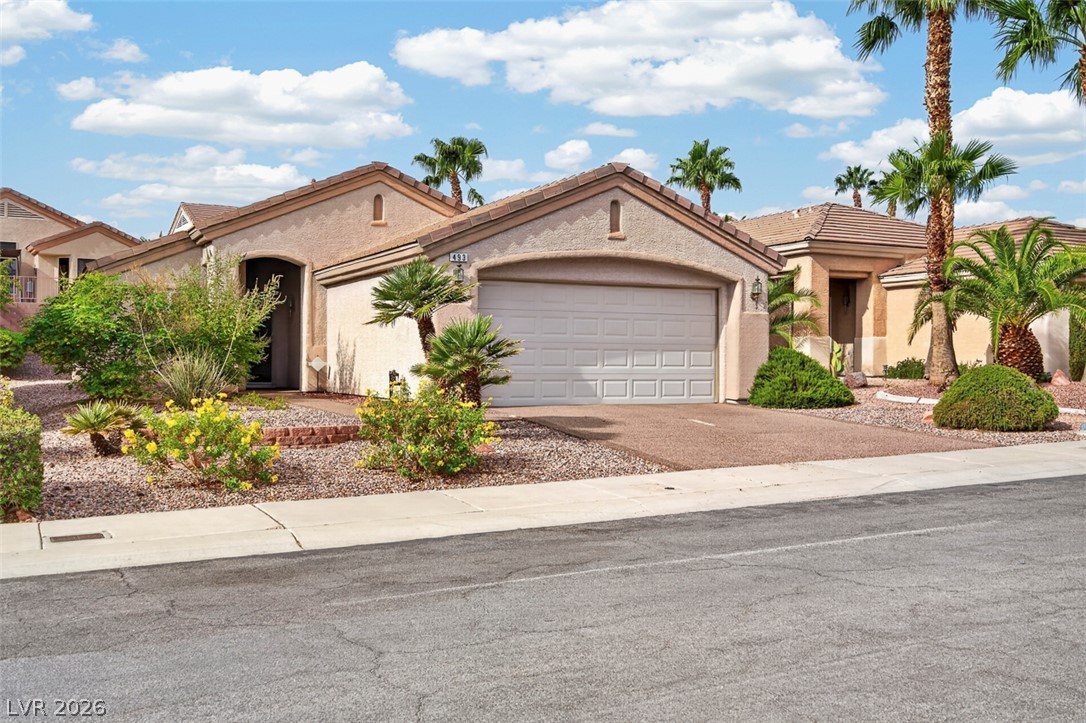
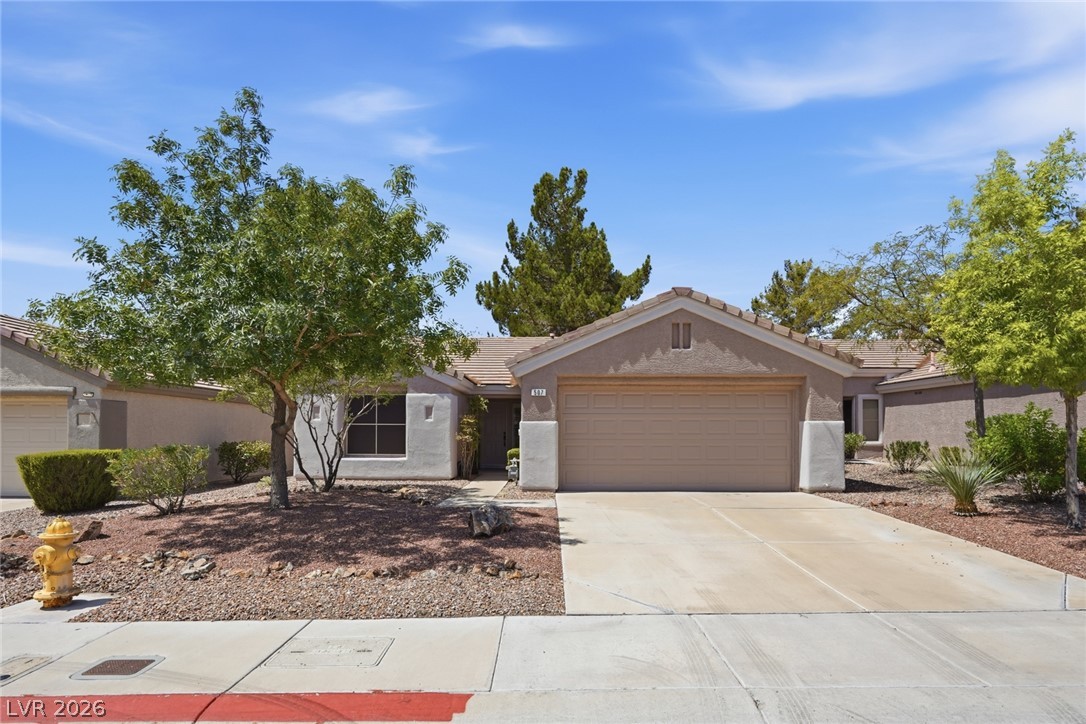
A classic stucco exterior with desert landscaping sits on a quiet residential street.
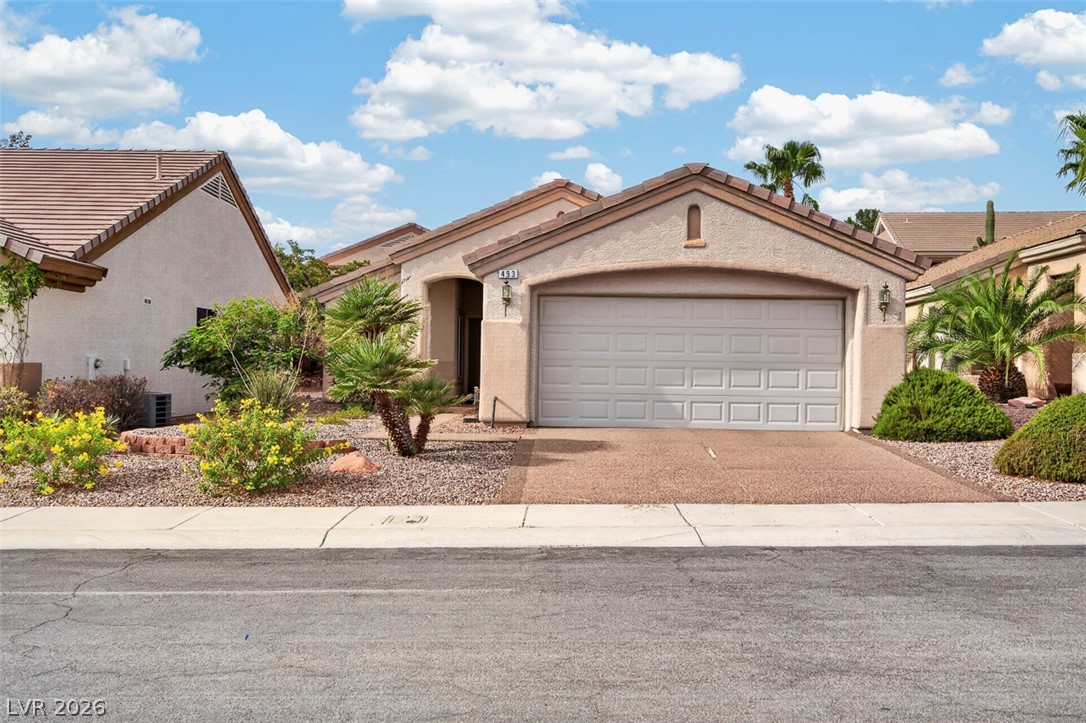
A classic stucco exterior and tiled roofline define this single-story desert home.
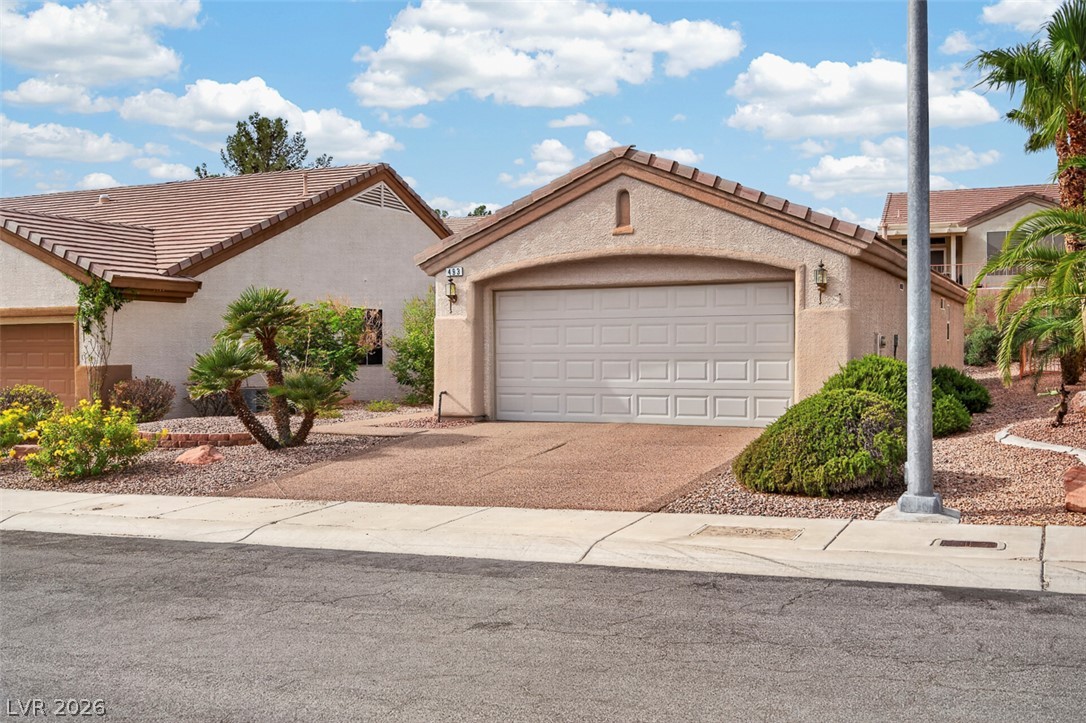
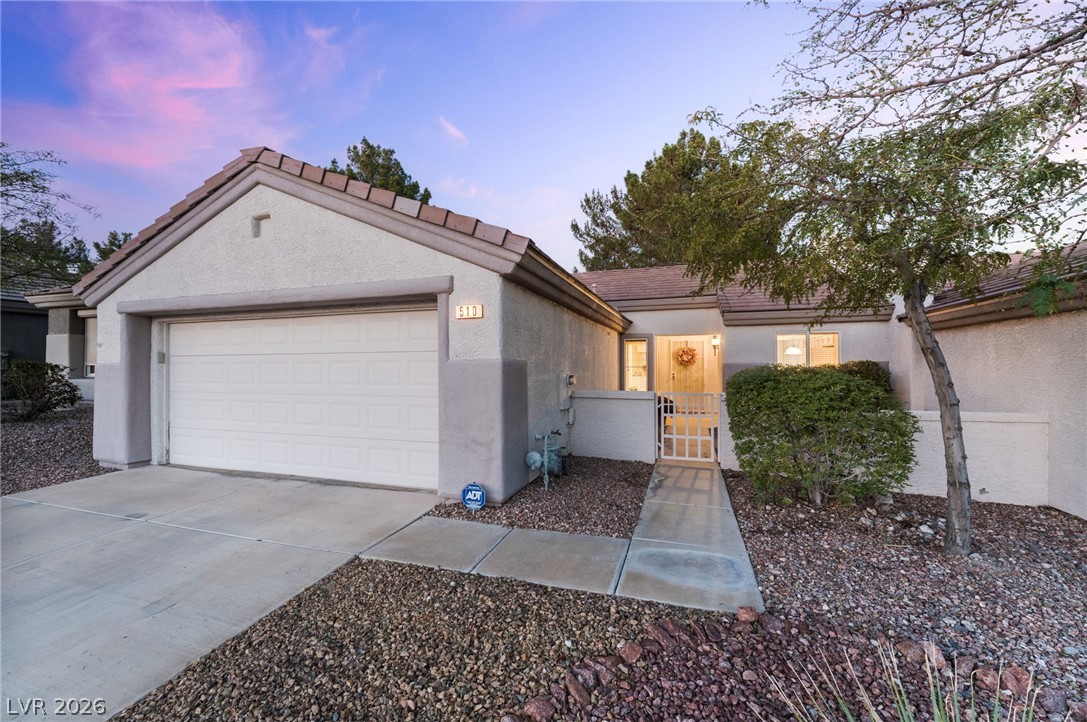
A classic tiled roof and stucco exterior define this charming desert-landscaped home.
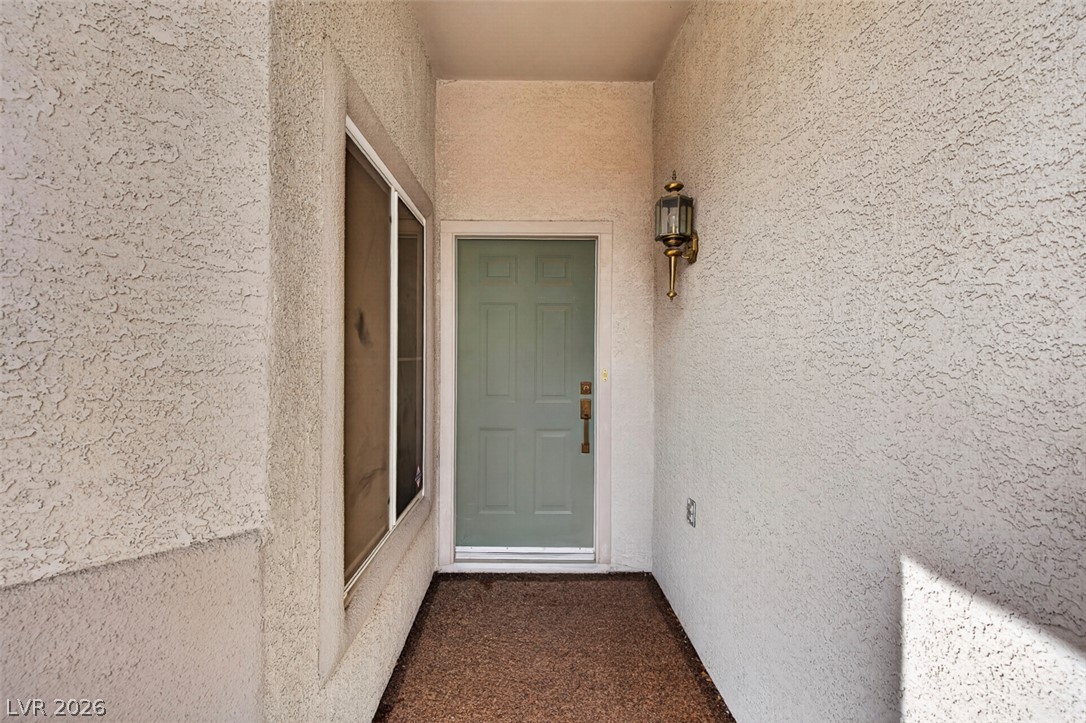
An inviting recessed entryway features classic textured stucco walls and a sheltered alcove design.
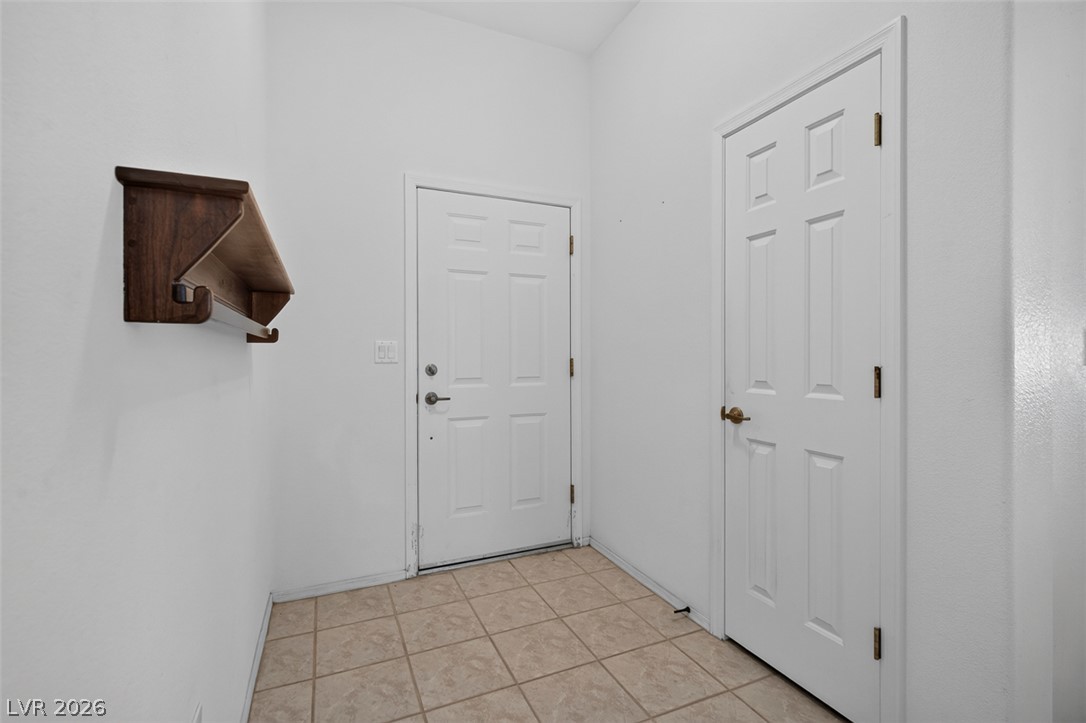
Tiled flooring and high ceilings welcome you into this functional entry space.
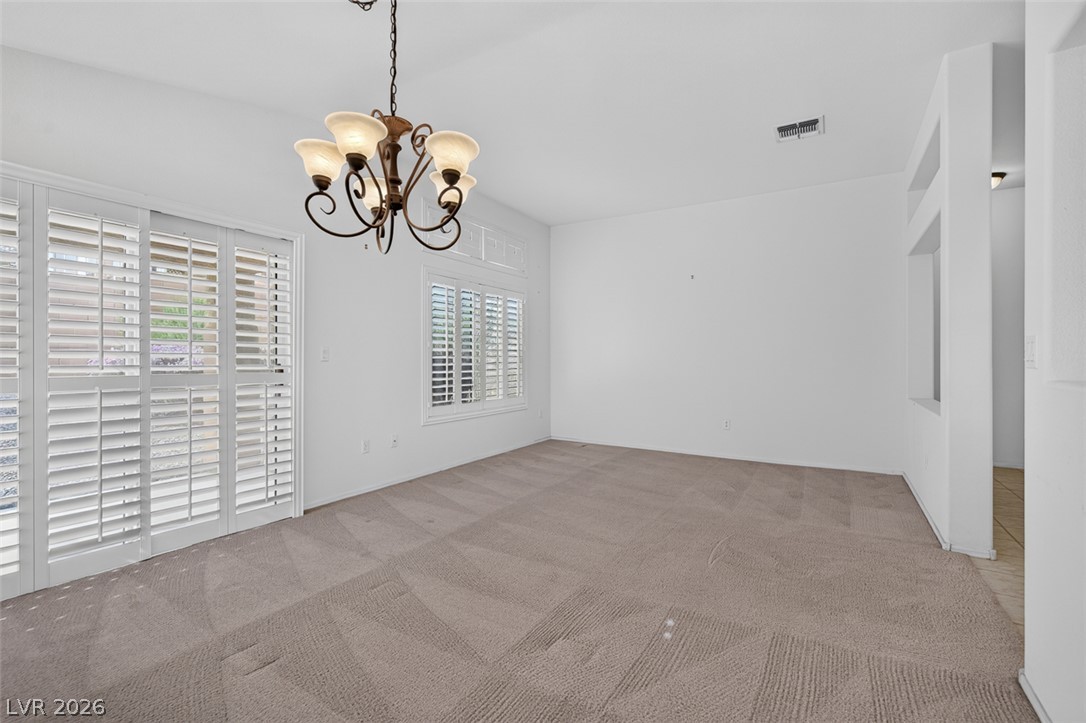
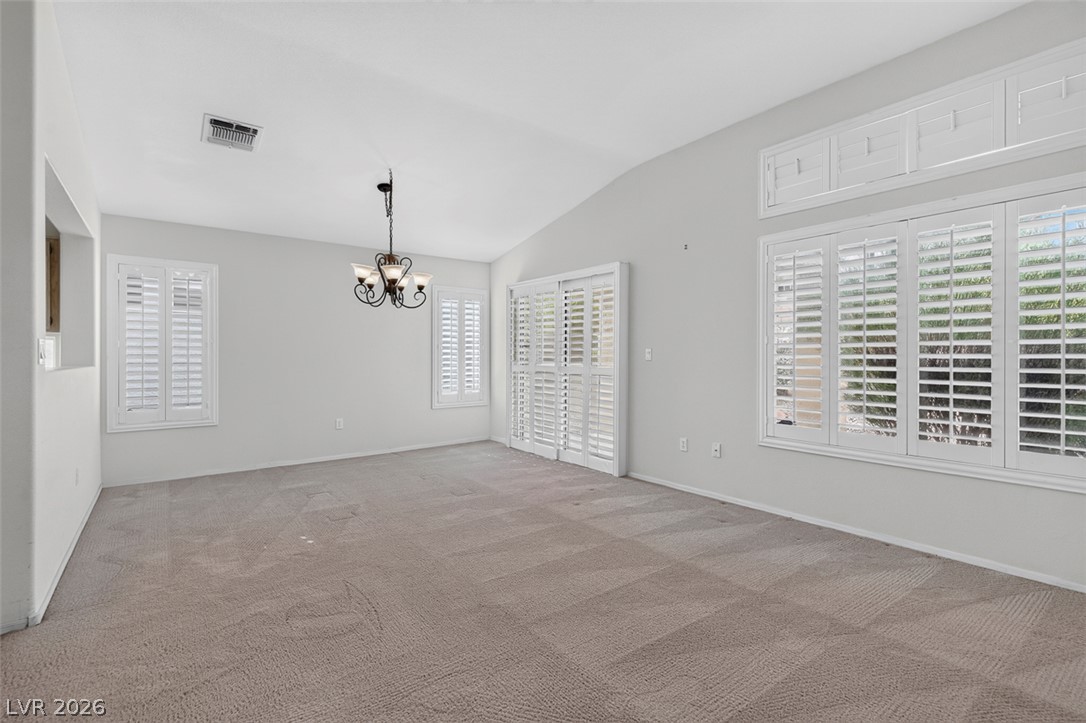
Plentiful natural light from plantation shutters highlights this carpeted space featuring a classic iron chandelier.
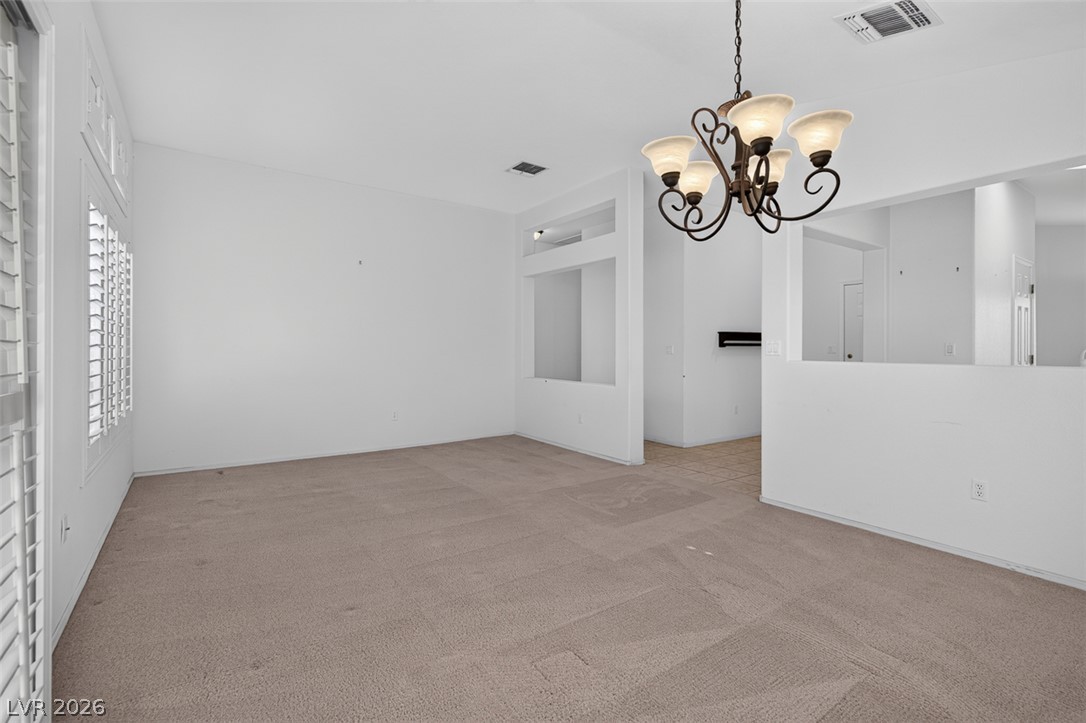
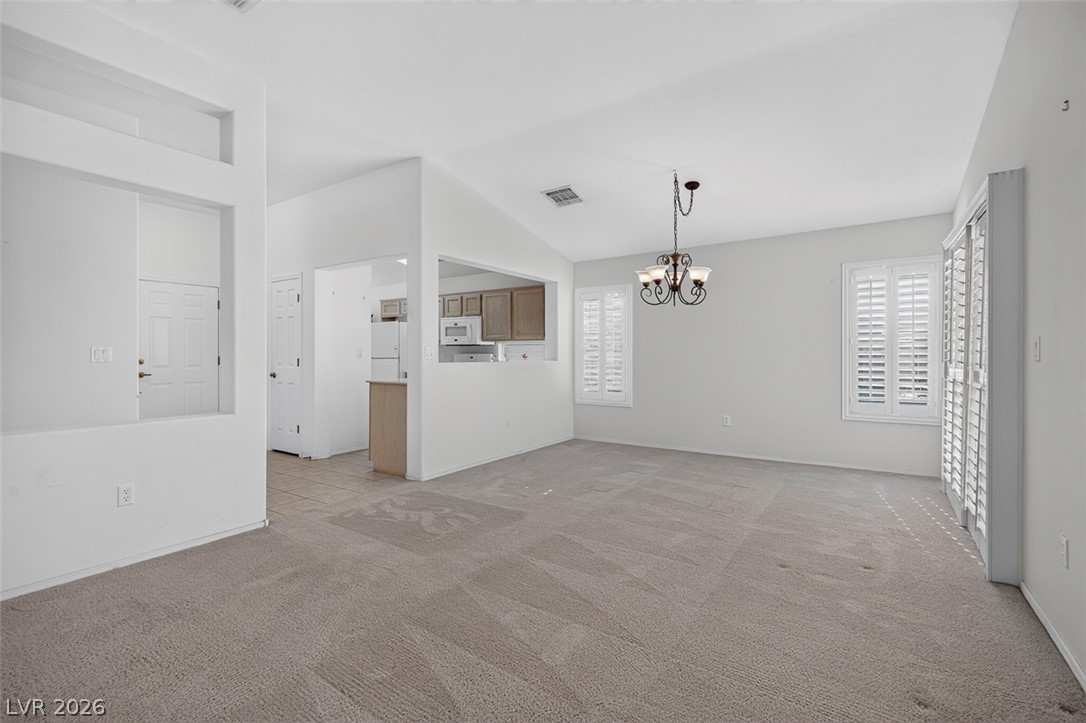
An open floor plan connects the carpeted living space to the adjacent kitchen area.
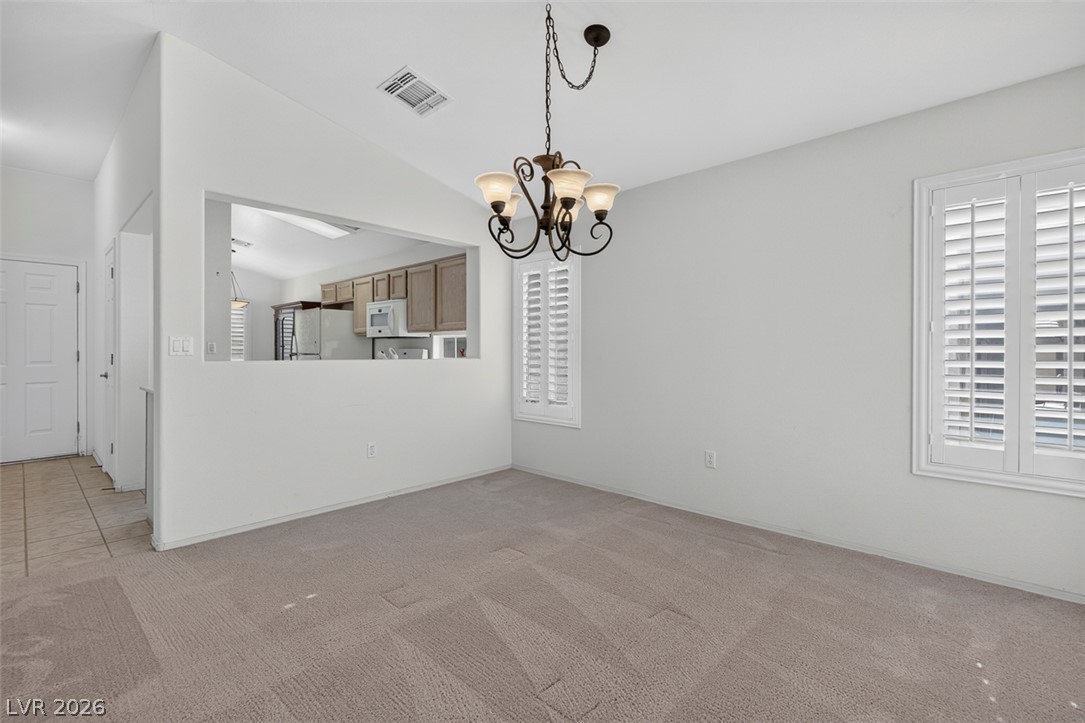
Vaulted ceilings and classic plantation shutters enhance this versatile dining area.
Vaulted ceilings and plantation shutters bring architectural distinction to this versatile living space.
An open floorplan connects the carpeted living area to the kitchen under vaulted ceilings.
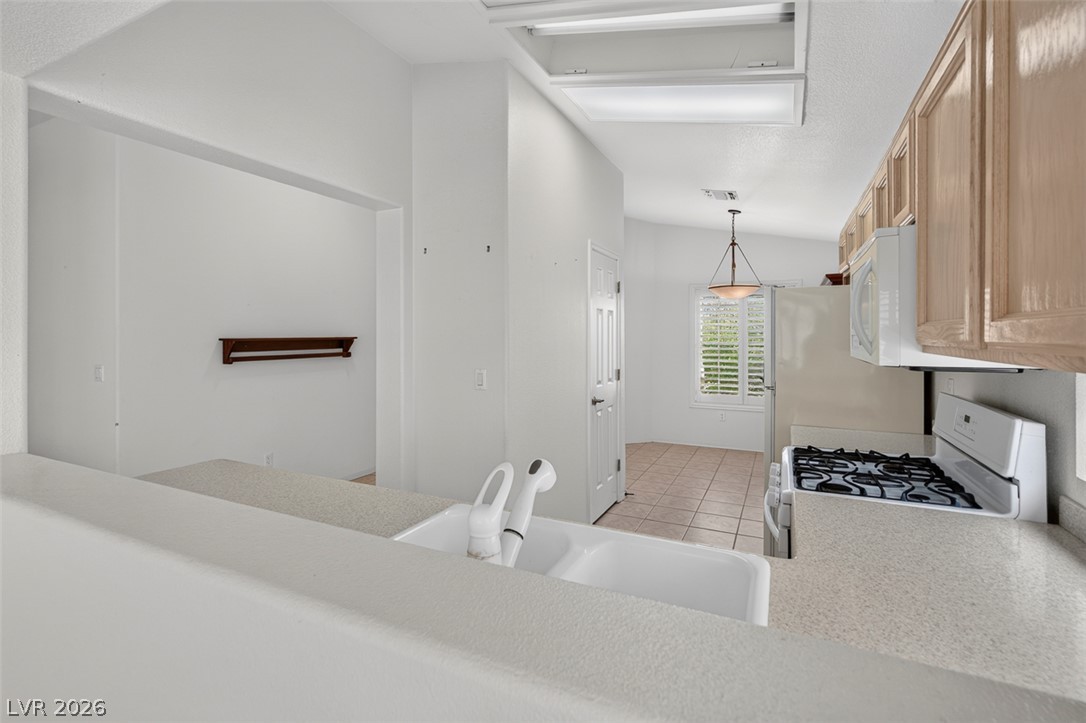
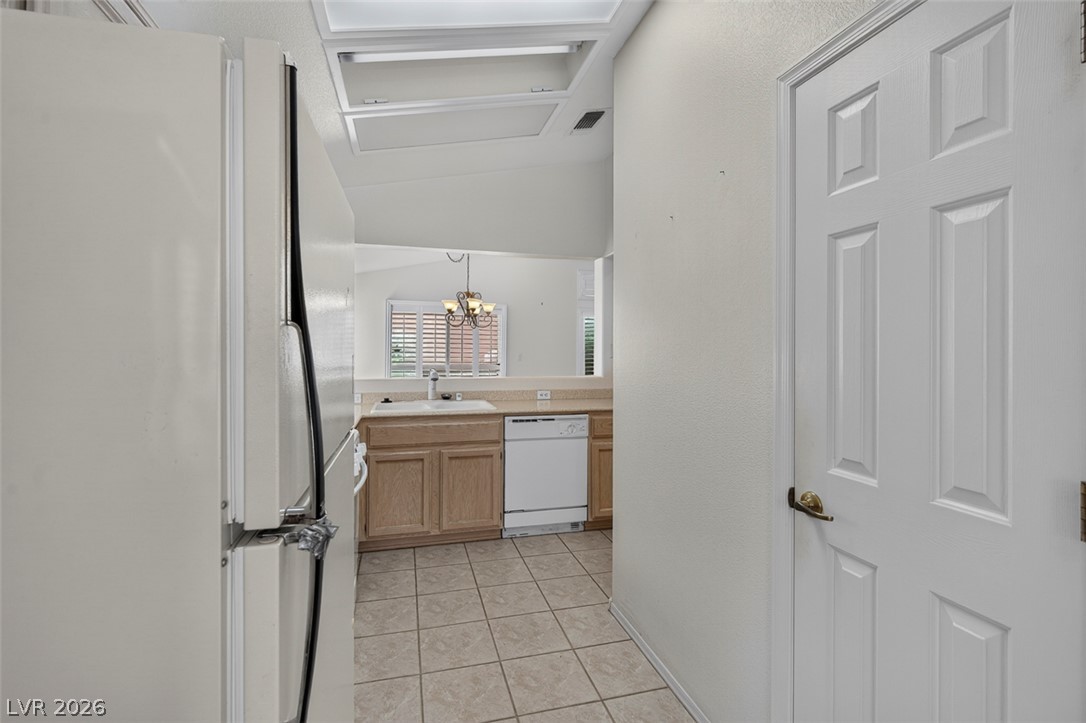
A spacious layout connects the kitchen work area directly to the dining space.
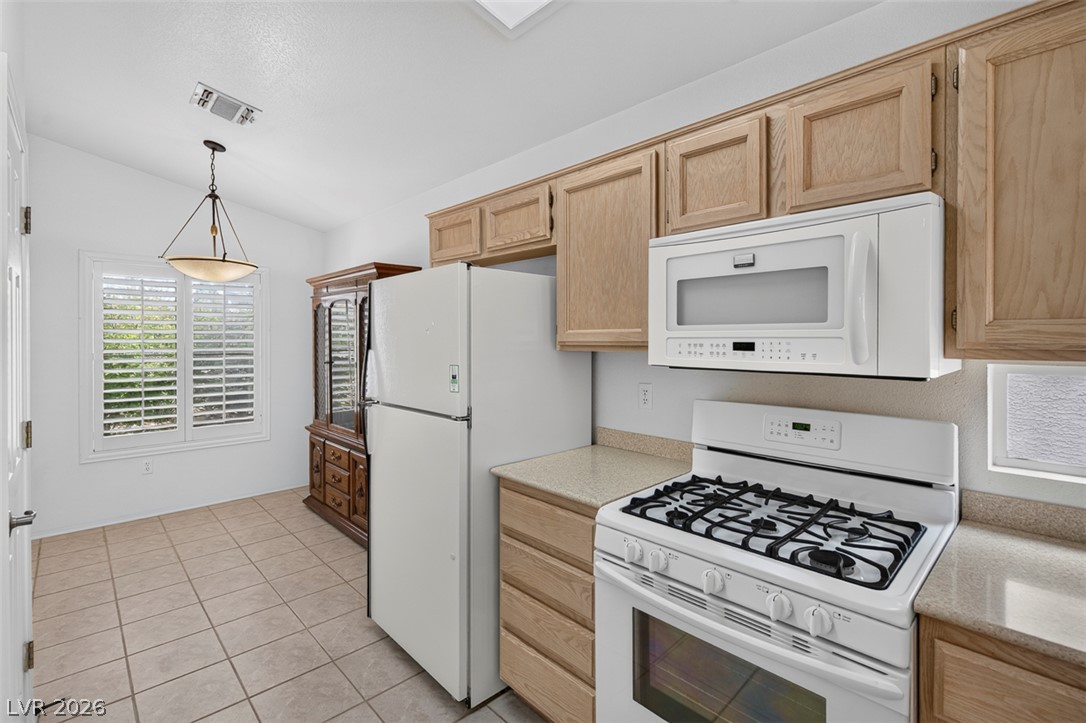
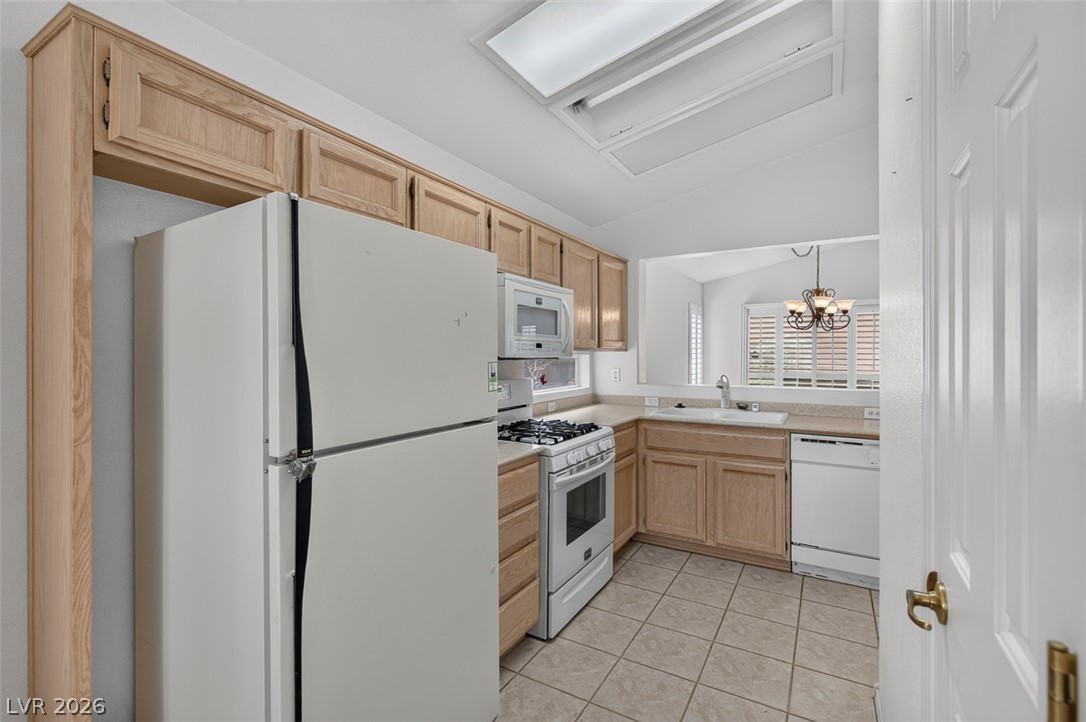
Oak cabinetry paired with neutral tile floors creates a highly functional culinary space.
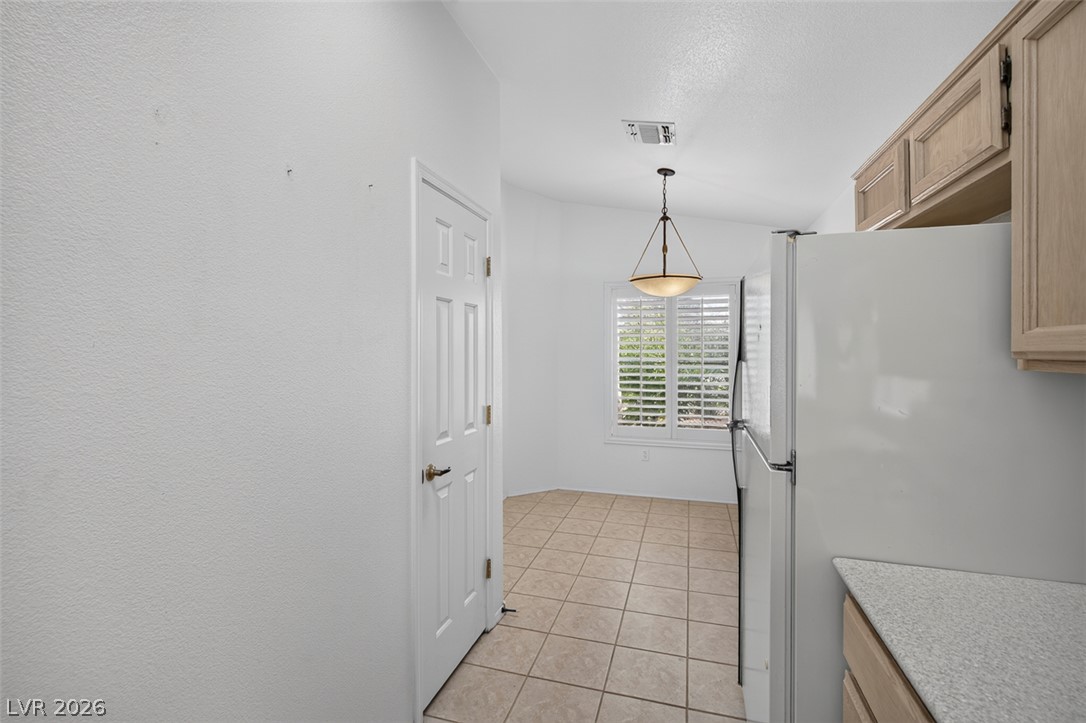
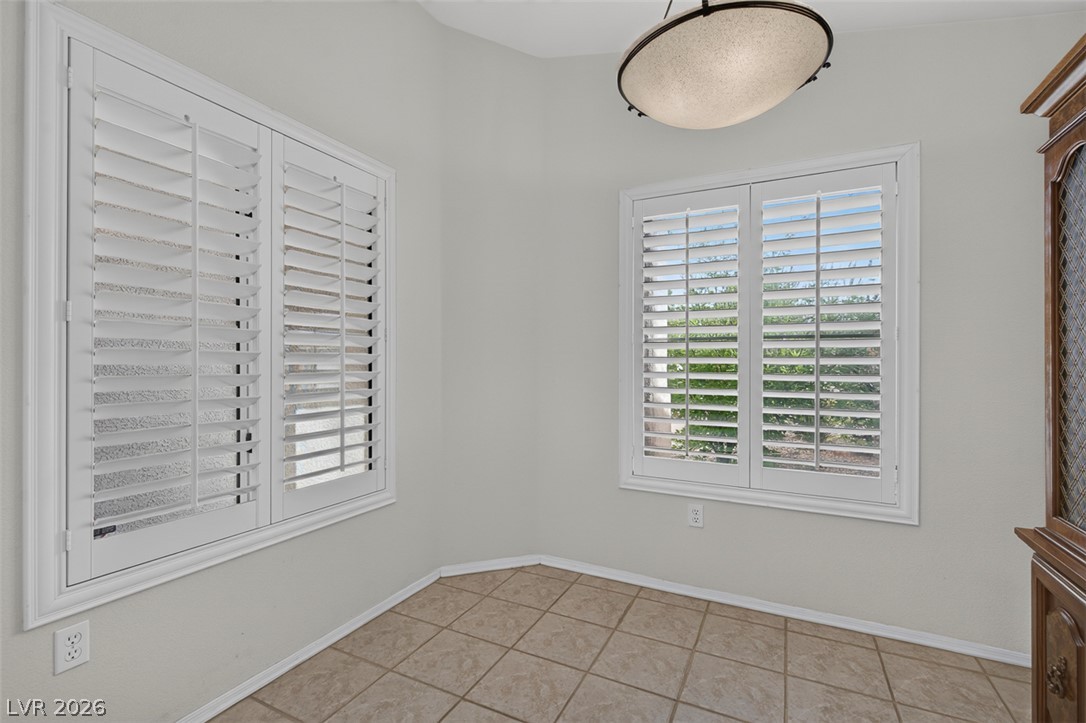
An inviting breakfast area connects seamlessly with the kitchen and showcases durable tile flooring.
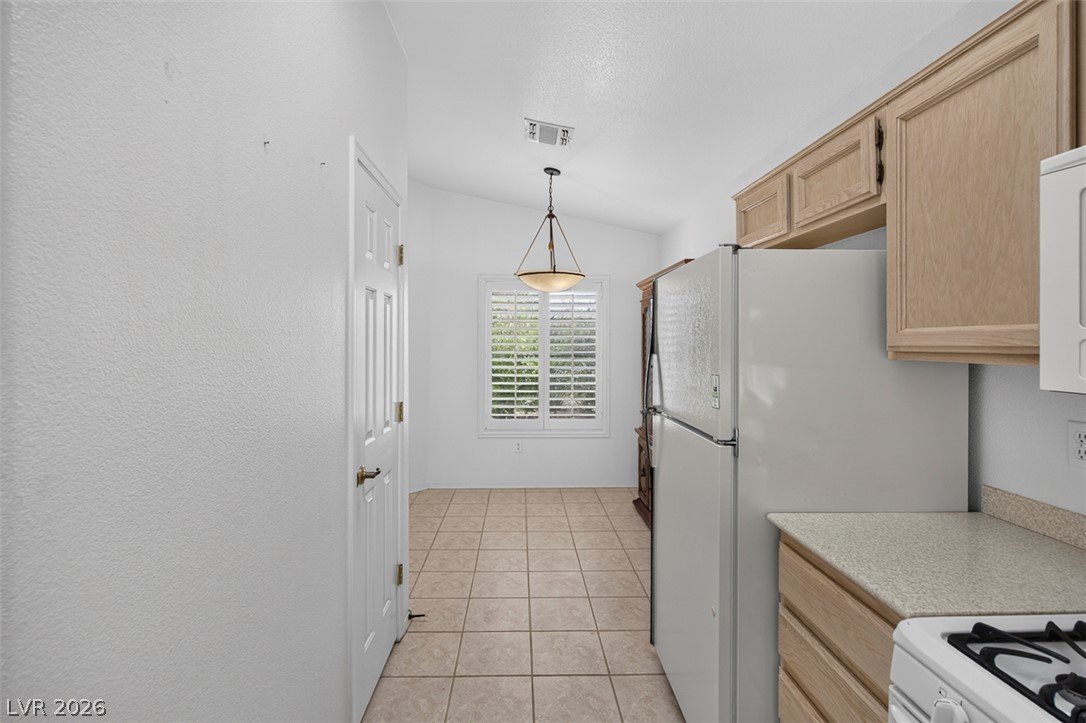
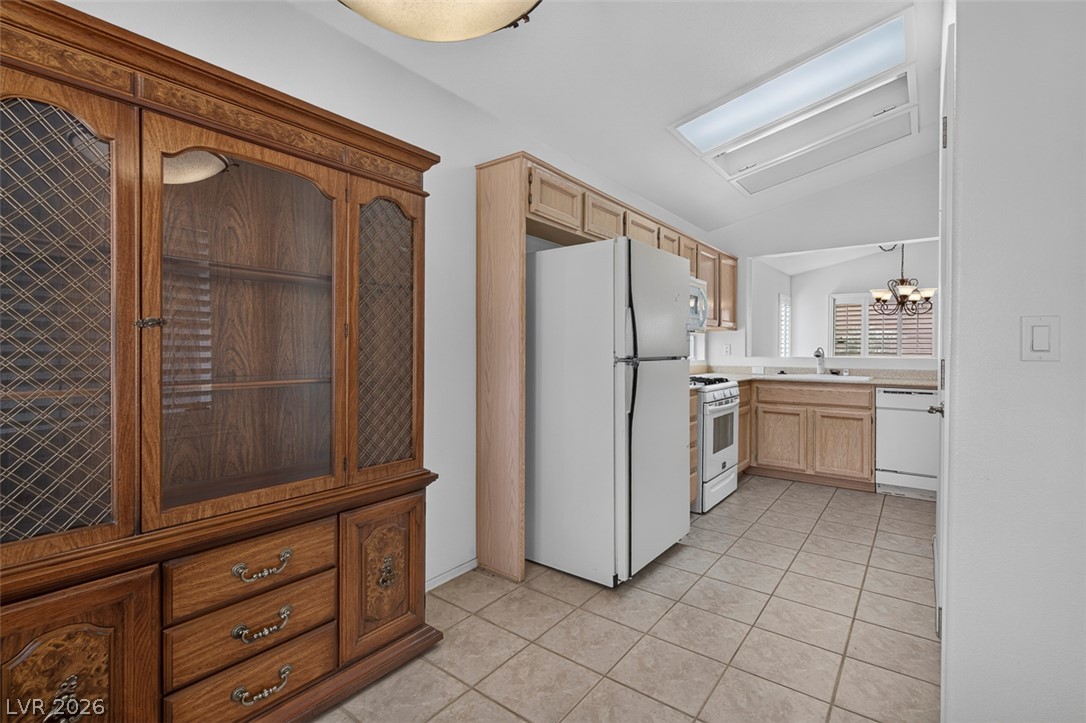
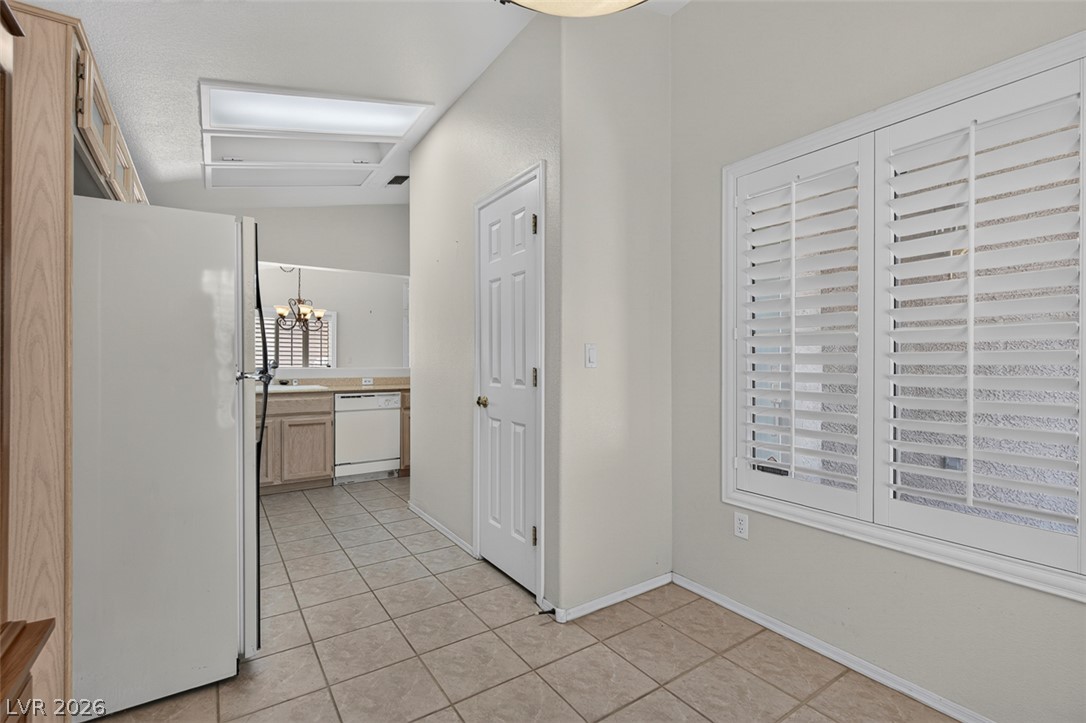
Tiled flooring flows through this kitchen space toward a sunny dining nook.
Oak cabinetry paired with neutral tile flooring anchors this functional workspace.
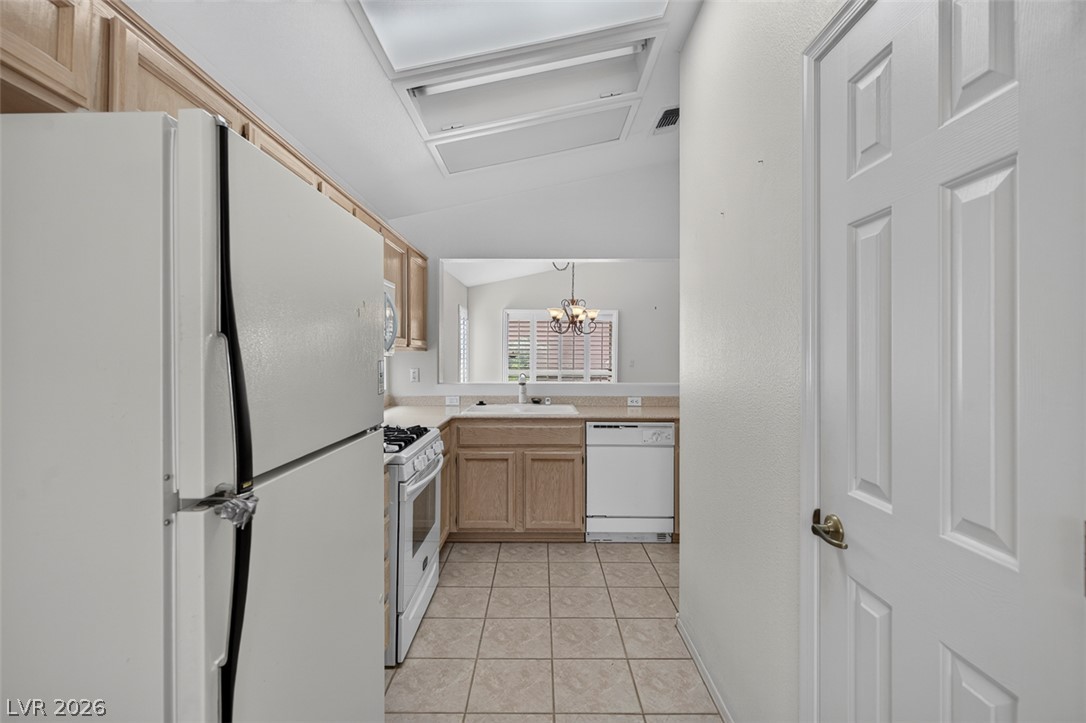
Functional layout features tile flooring and a convenient pass-through looking into the dining area.
An open doorway leads into a functional kitchen tiled with neutral flooring and classic cabinetry.
Crisp plantation shutters and classic tile flooring define this versatile corner space.
Tiled flooring pairs with classic wood cabinetry and a skylight overhead in this kitchen layout.
Tiled flooring flows through this transitional space highlighted by plantation shutters and a recessed ceiling panel.
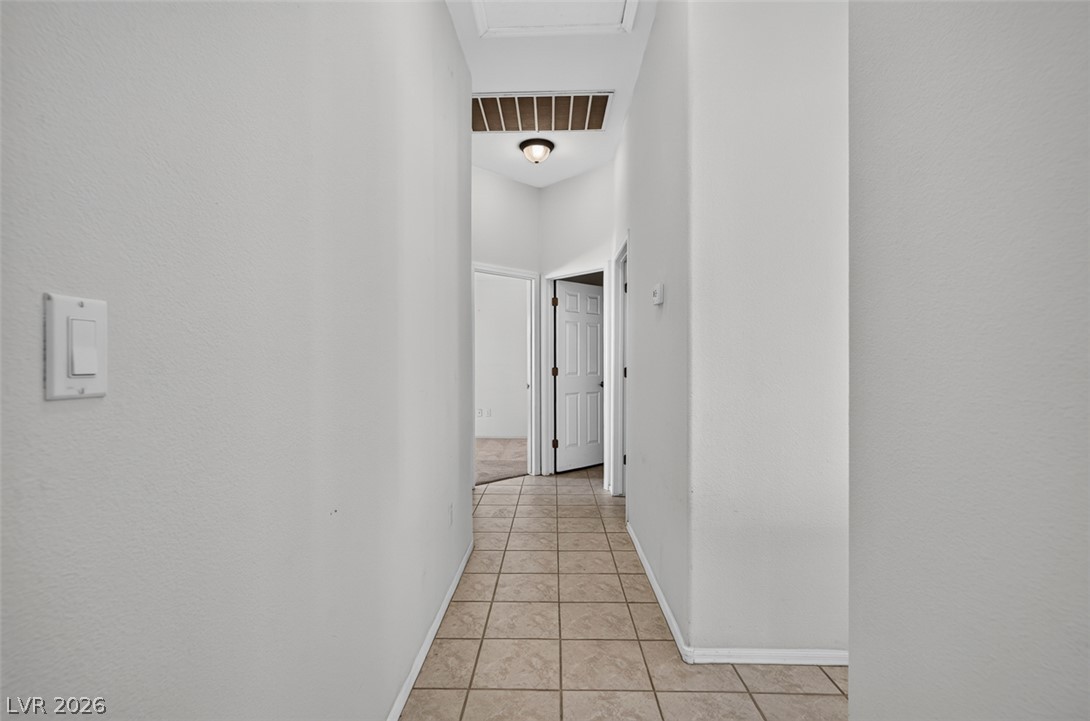
Tiled flooring and high ceilings connect the transitions throughout this central hallway.
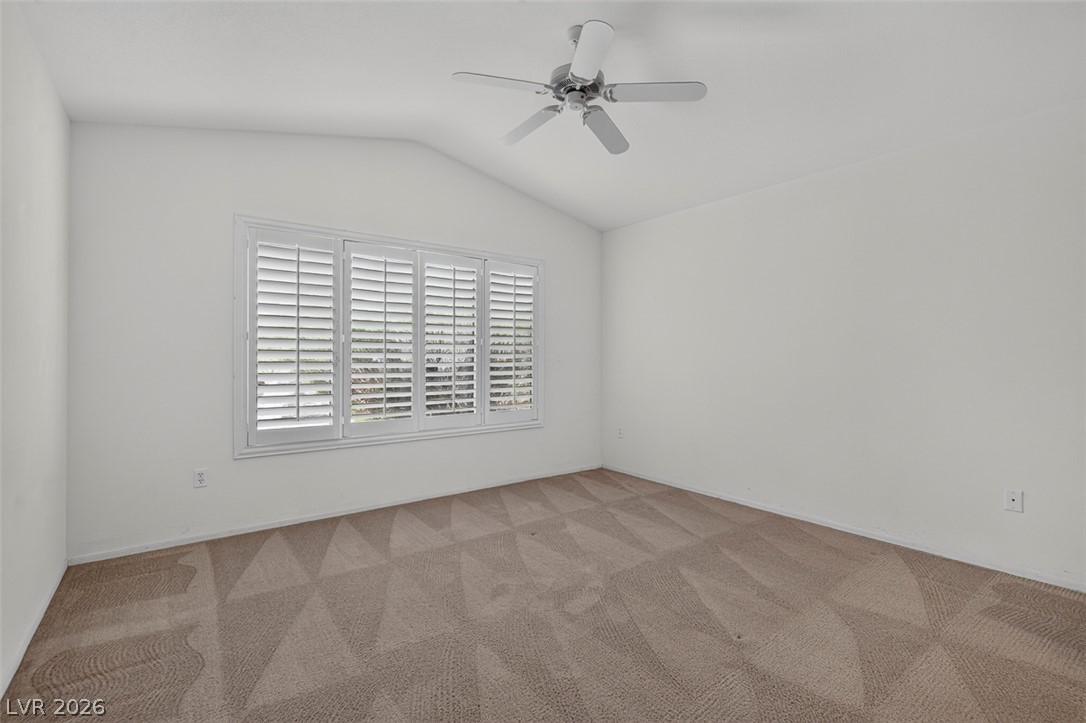
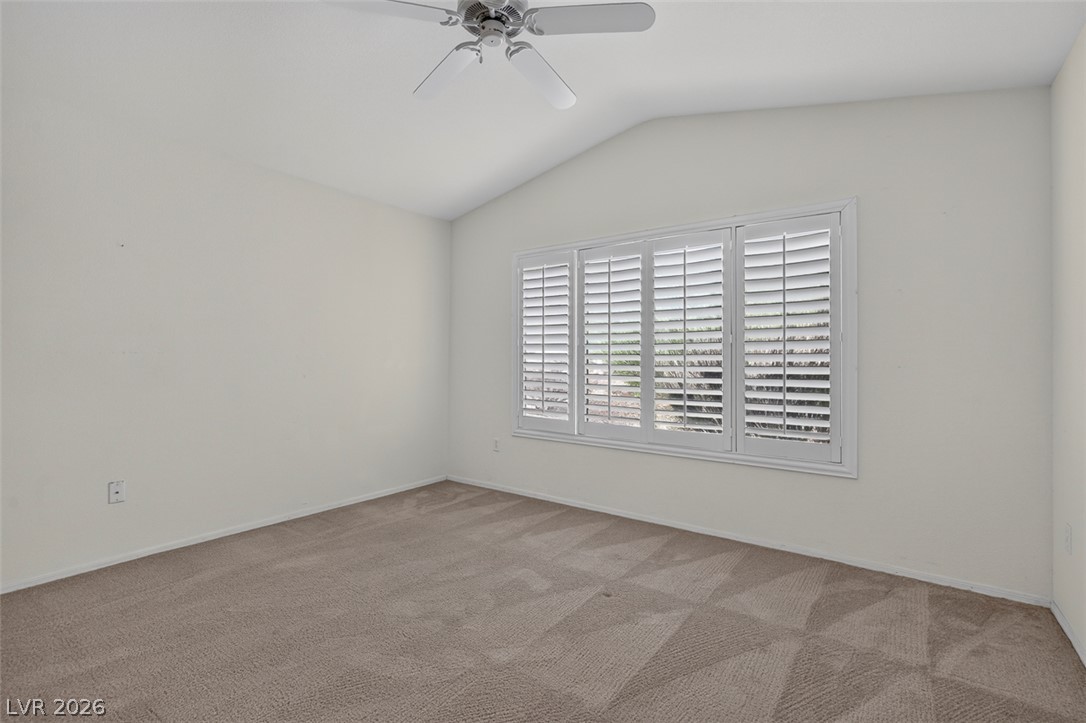
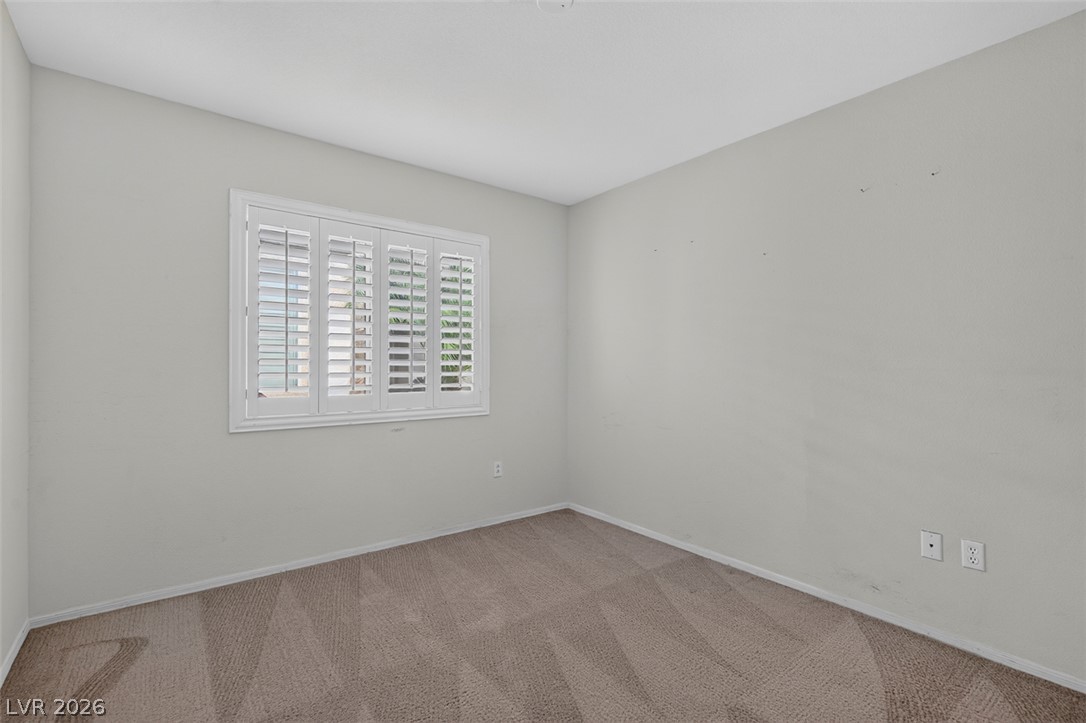
A vaulted ceiling and plantation shutters enhance this carpeted bedroom.
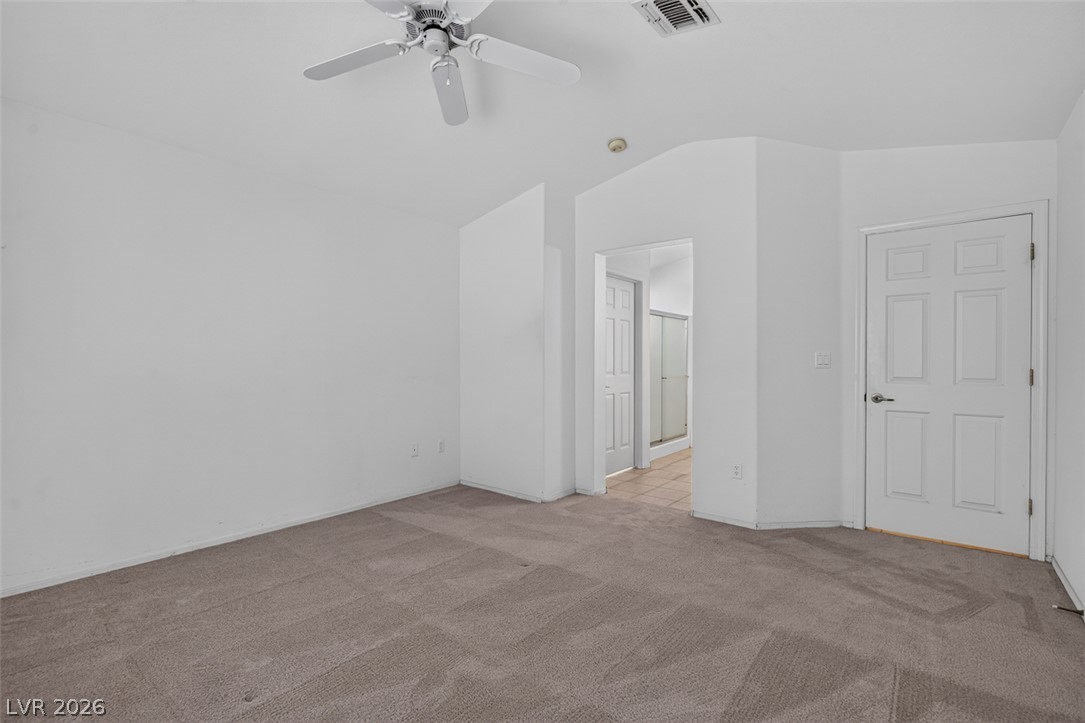
Soft carpeting underfoot and high vaulted ceilings create an airy, comfortable bedroom atmosphere.
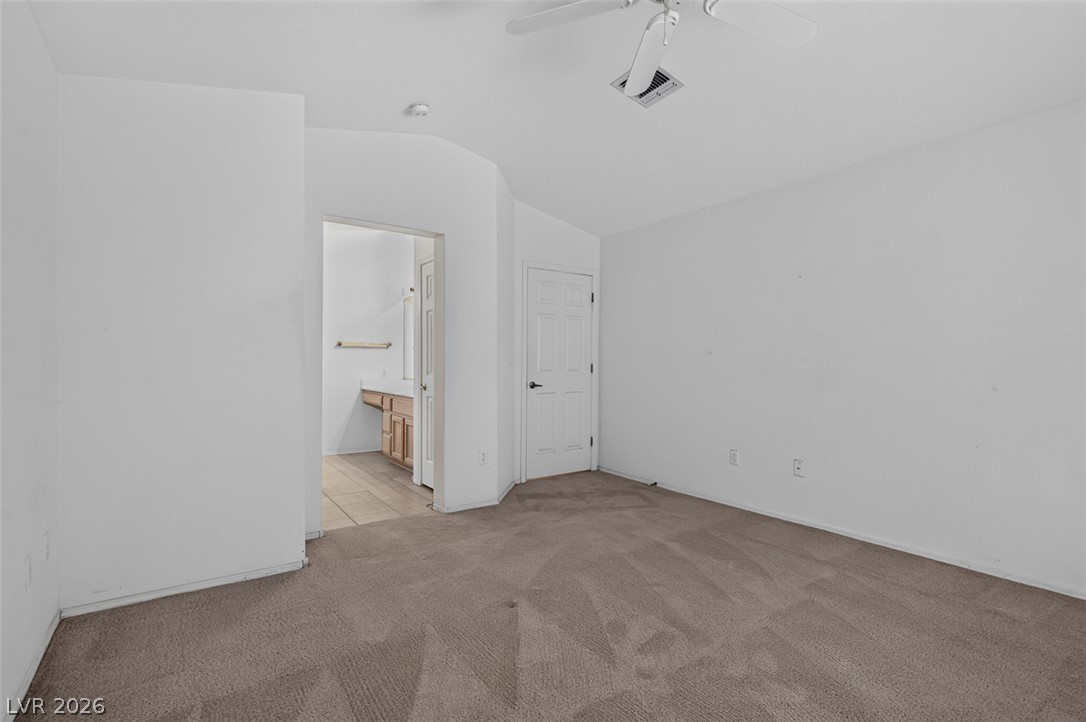
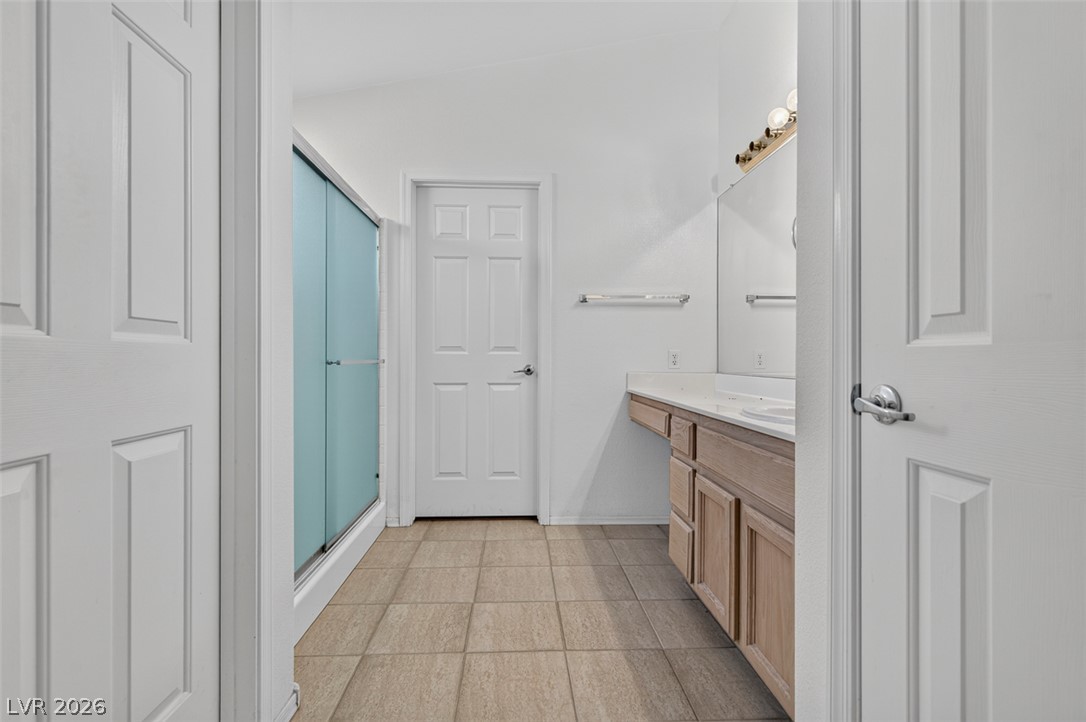
An ensuite bathroom adjoins this vaulted bedroom featuring neutral carpeting.
A vaulted ceiling and plantation shutters highlight this versatile carpeted room.
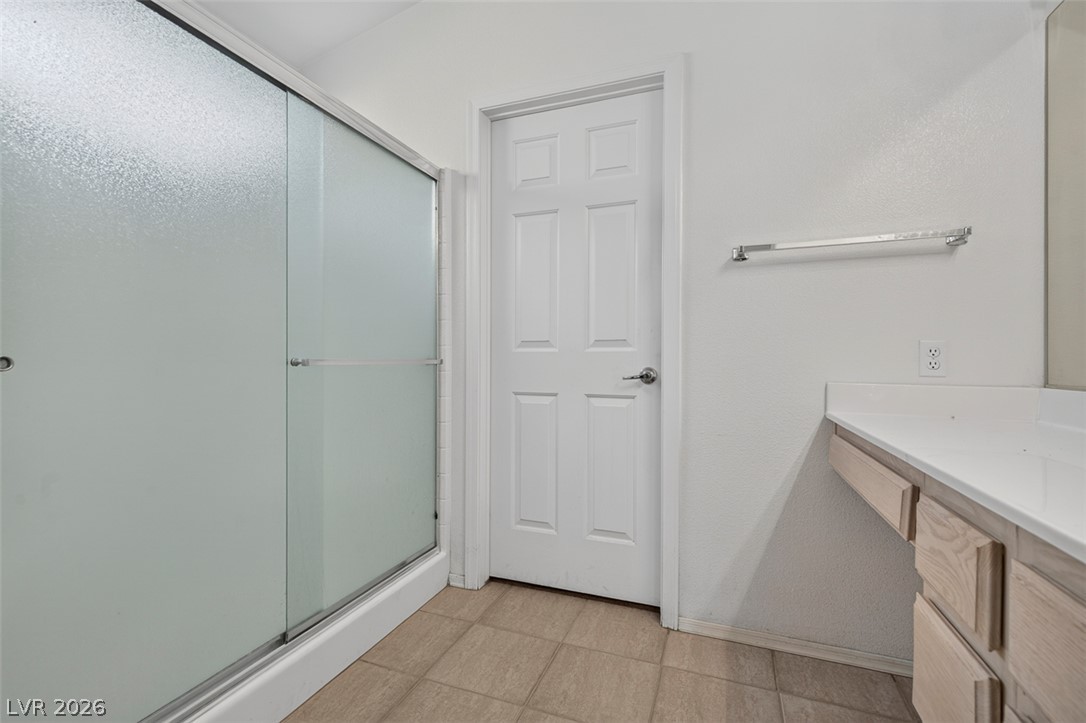
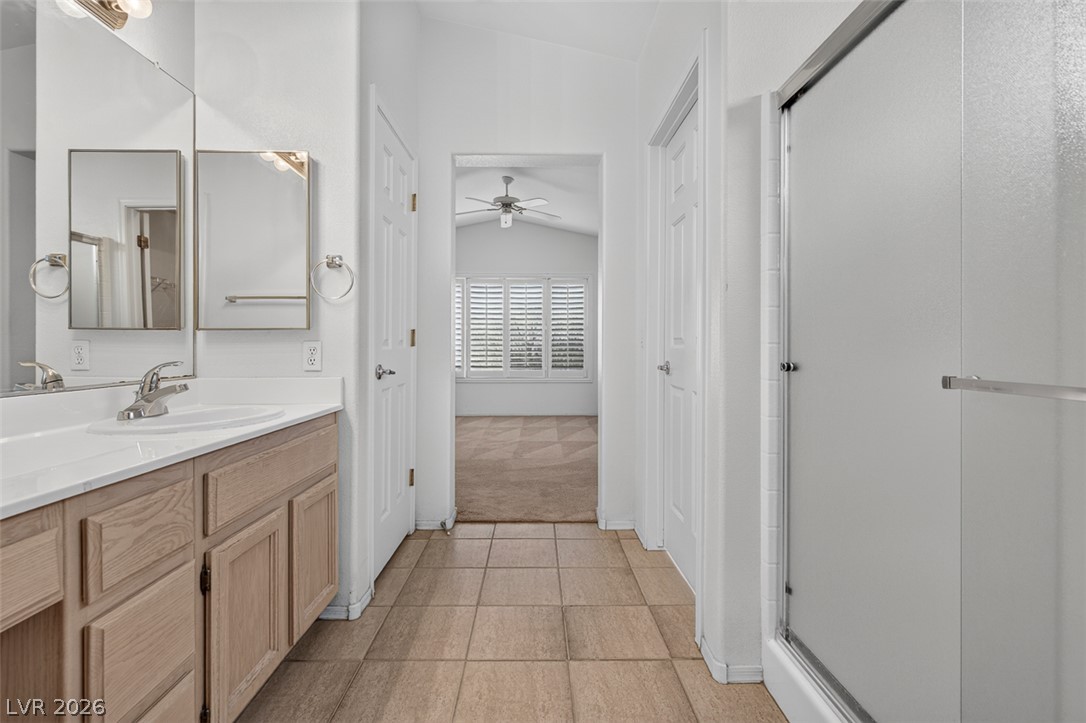
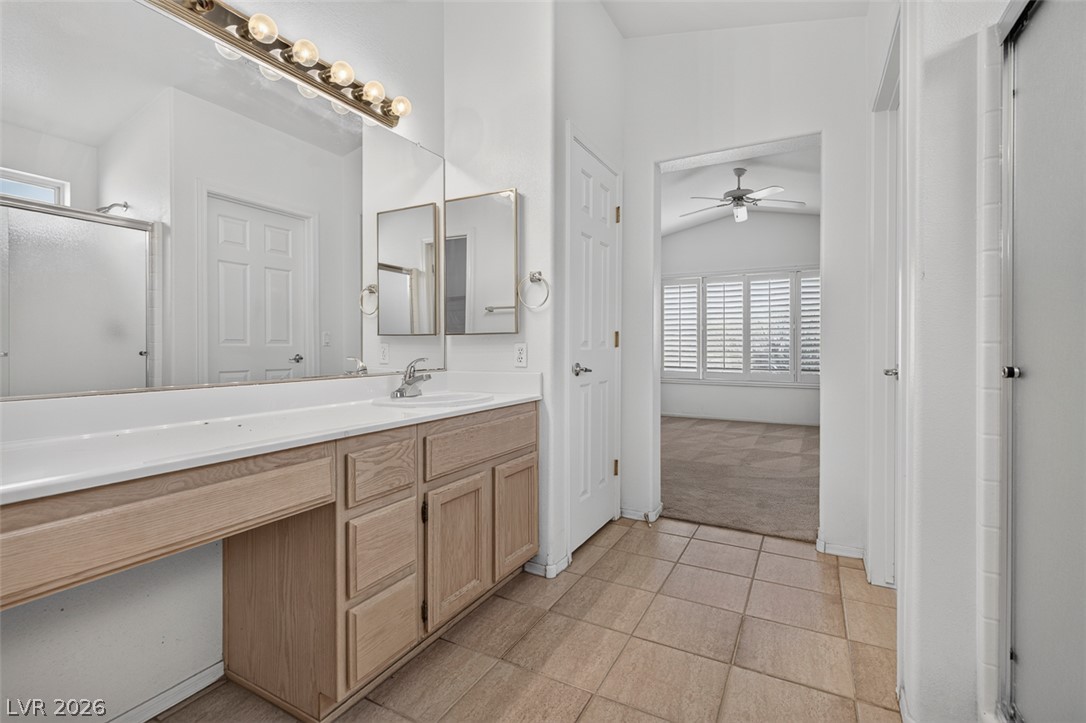
A spacious layout and neutral tile flooring define this clean bathroom design.
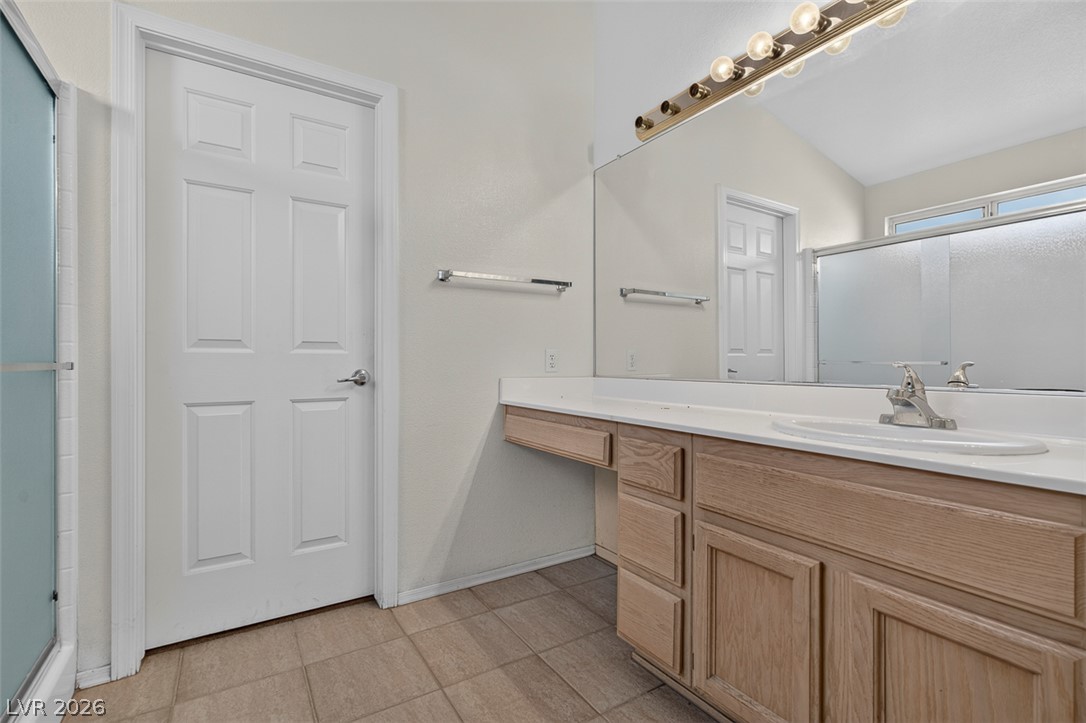
An expansive vanity counter and classic tile flooring define this functional bathroom space.
Functional layout maximizes floor space with easy-care tile flooring and integrated storage solutions.
Tiled flooring and a dual vanity lead toward a bedroom with high ceilings.
Tiled flooring and a wood vanity define this clean, functional bathroom layout.
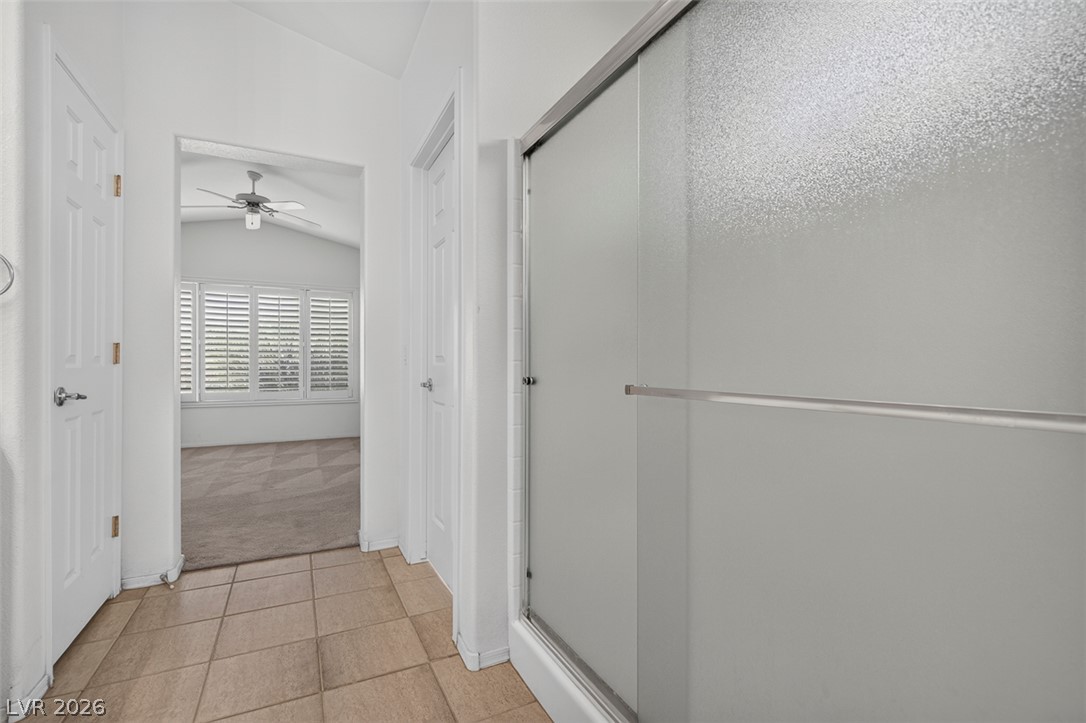
Tiled flooring and high ceilings define this hallway connecting the bathroom to the bedroom.
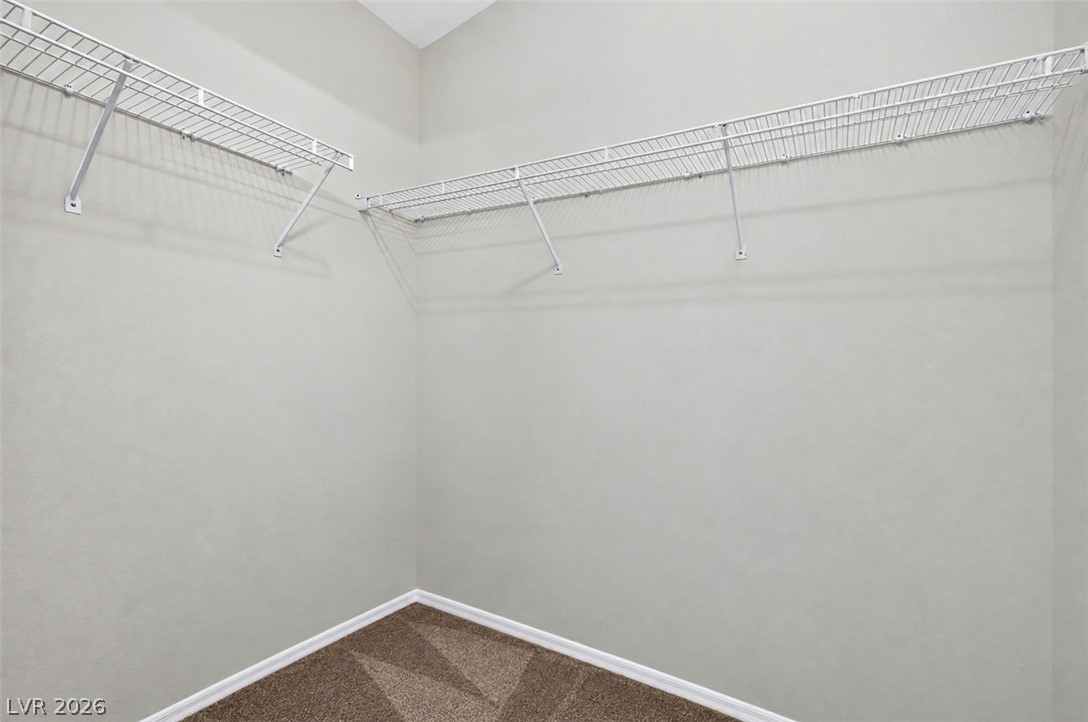
An organized walk-in closet boasts wire shelving and carpet flooring.
A spacious bedroom features neutral-toned carpeting and elegant plantation shutters on a large window.
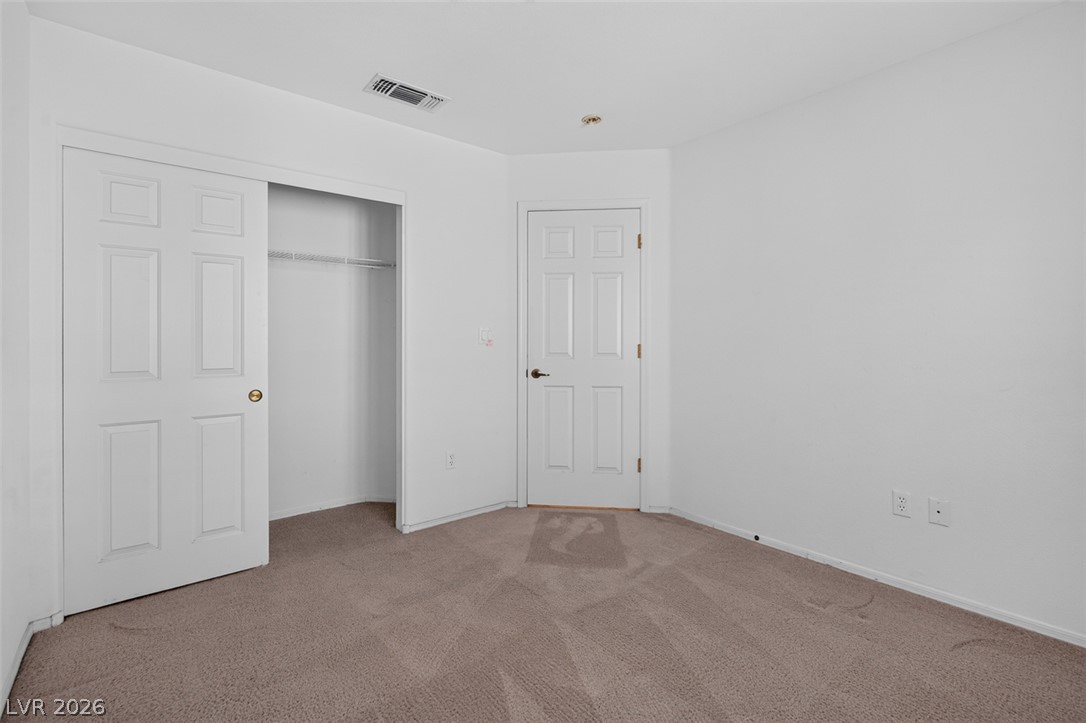
Soft carpeting pairs with neutral walls in this versatile secondary bedroom featuring a closet.
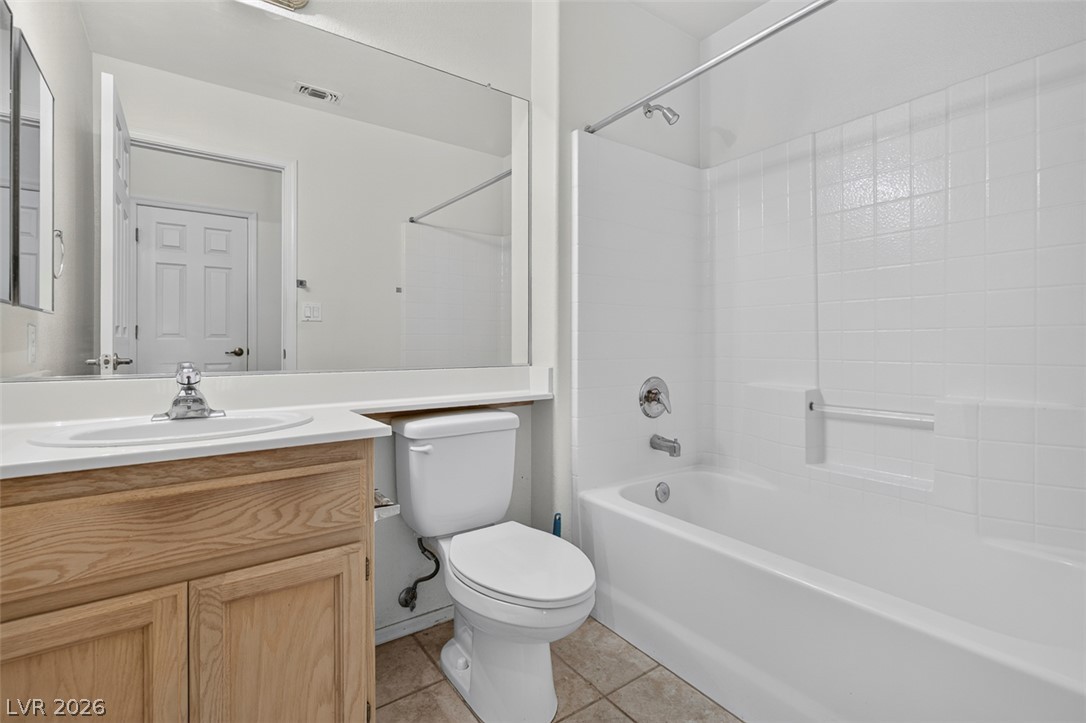
A classic tiled shower tub combination sits adjacent to a wood vanity and neutral tile flooring.
Tiled flooring and neutral walls define this versatile storage or entry space.
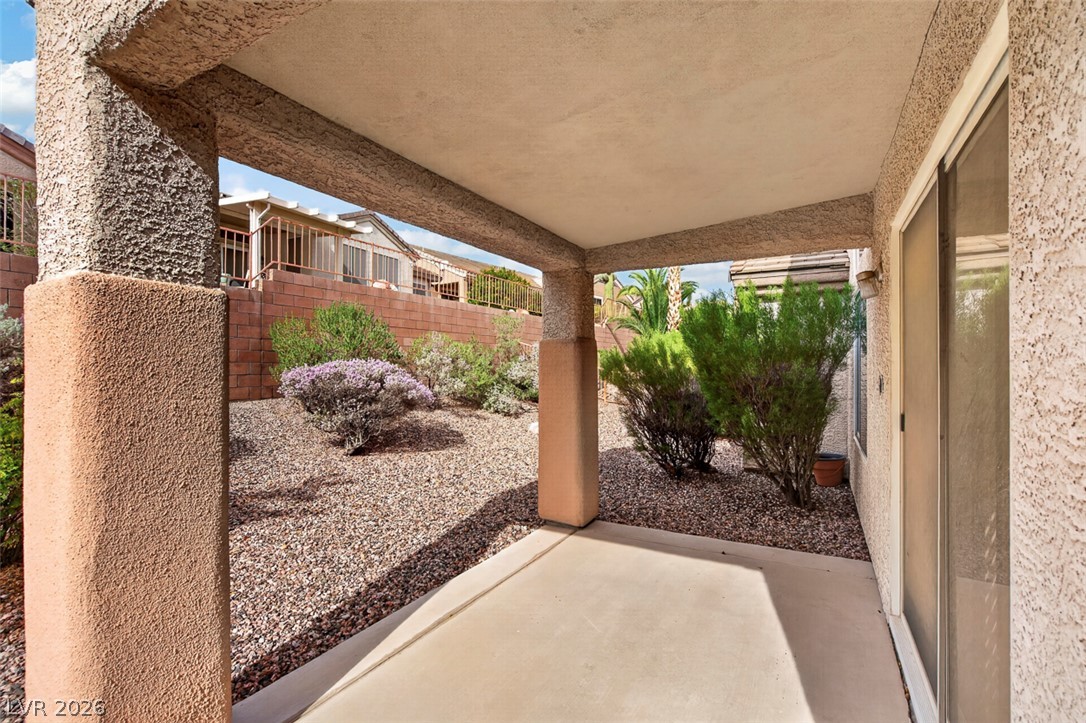
A covered concrete patio overlooks low-maintenance desert landscaping and a privacy wall.
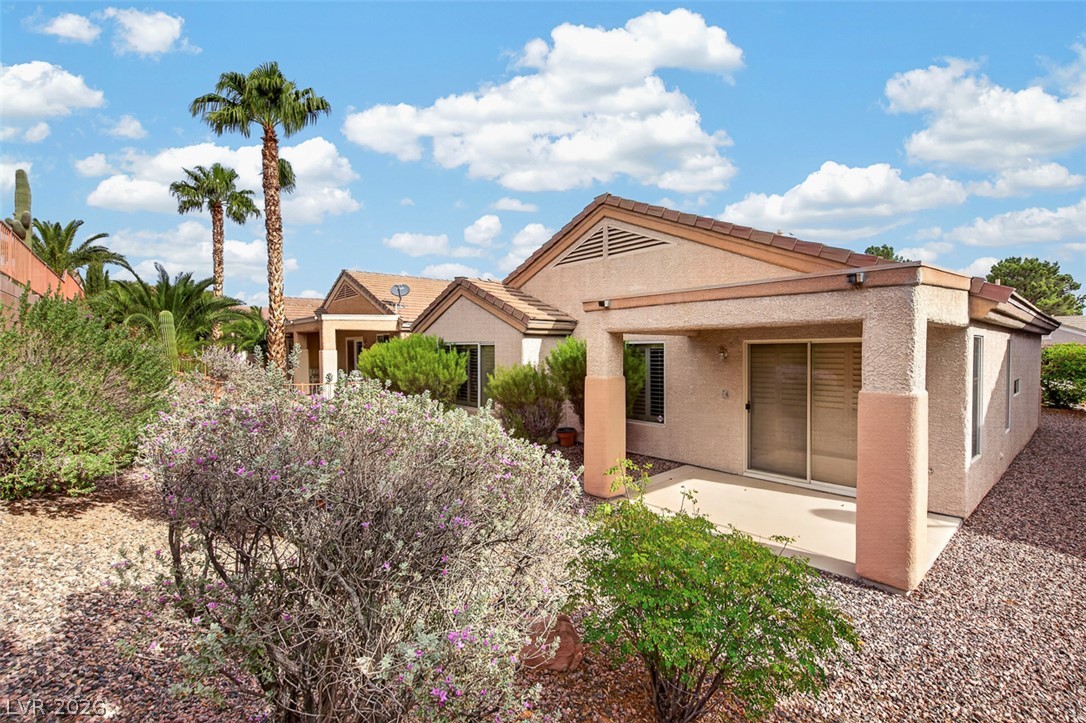
Desert landscaping and stucco finishes complement this low-maintenance outdoor space under open blue skies.
Desert landscaping surrounds a classic stucco home featuring a tiled roof and covered backyard patio.
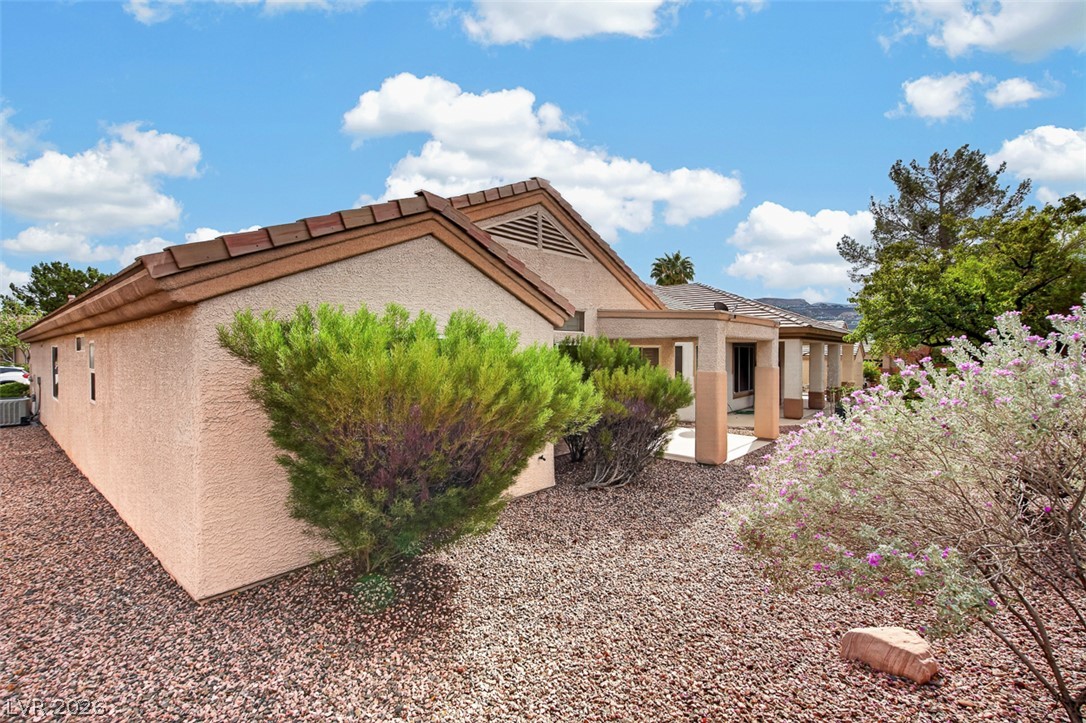
A classic stucco exterior stands amidst low-maintenance desert landscaping under a blue sky.
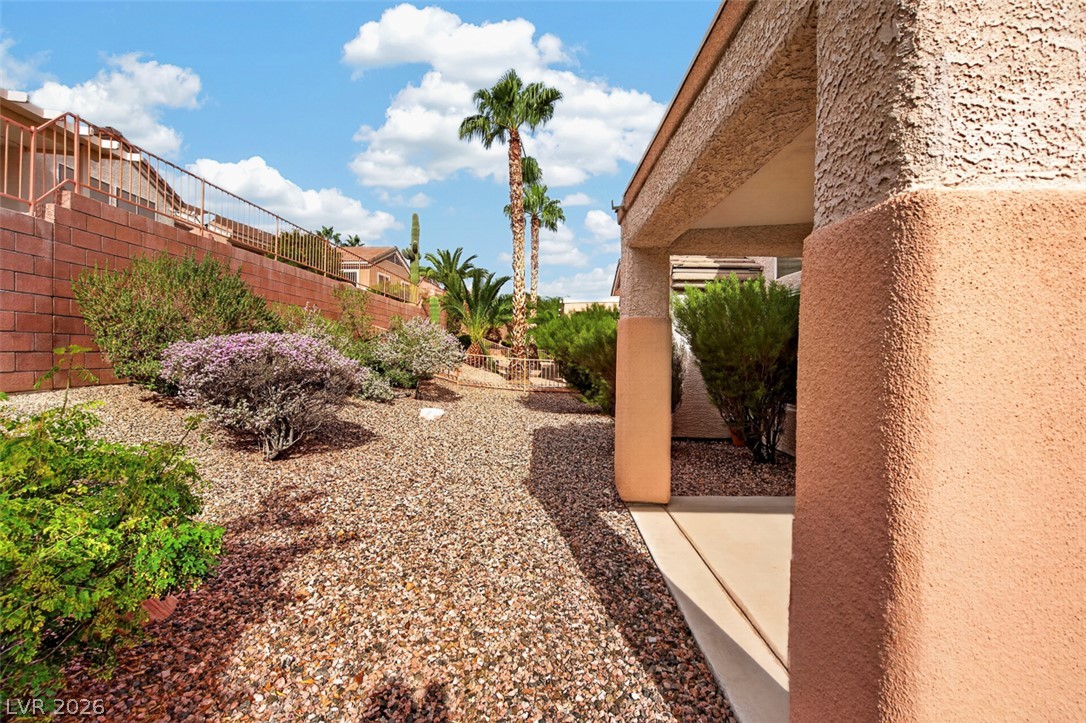
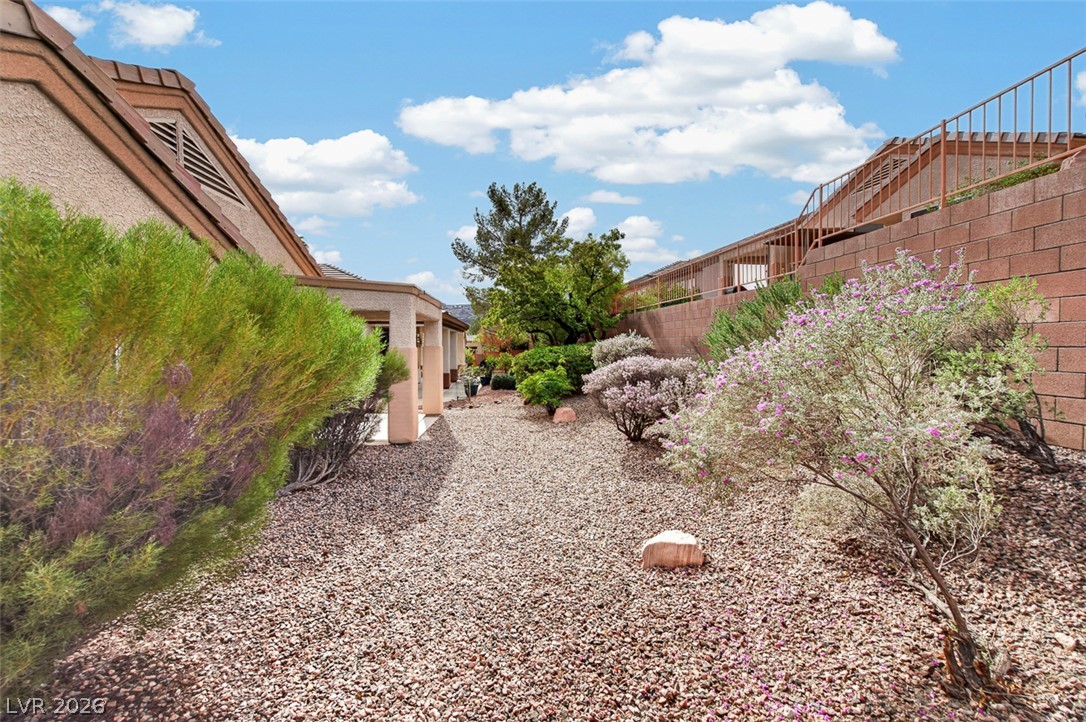
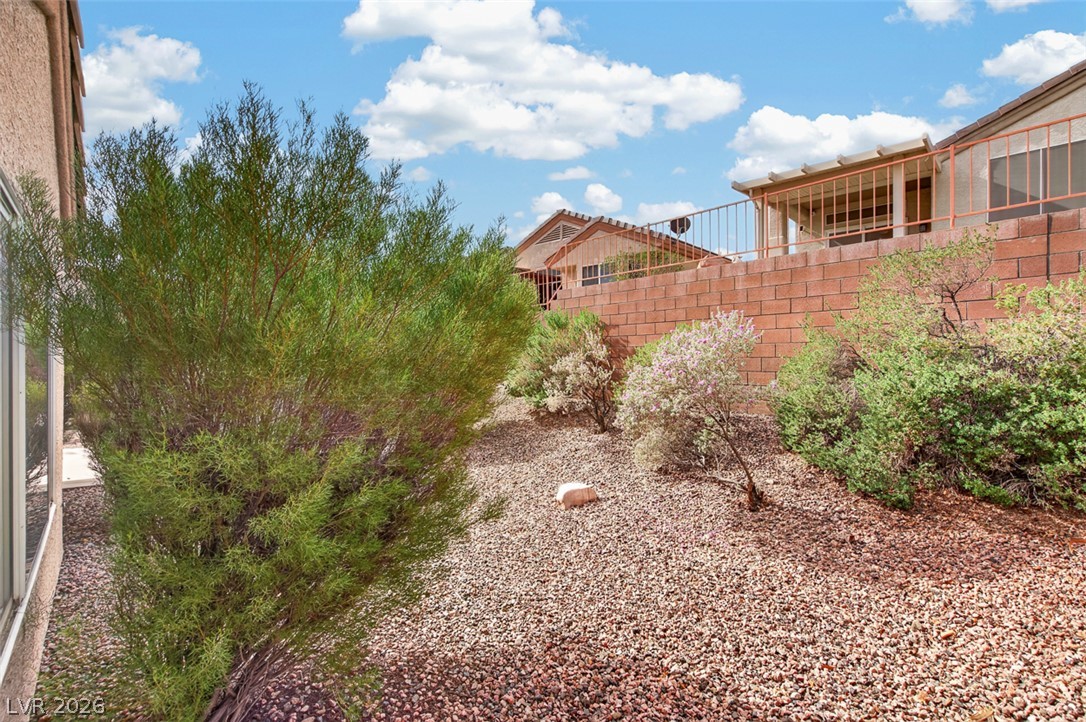
Desert landscaping and terraced retaining walls define this low-maintenance side yard.
A tiered desert landscape yard features gravel-covered ground and privacy block walls under blue skies.