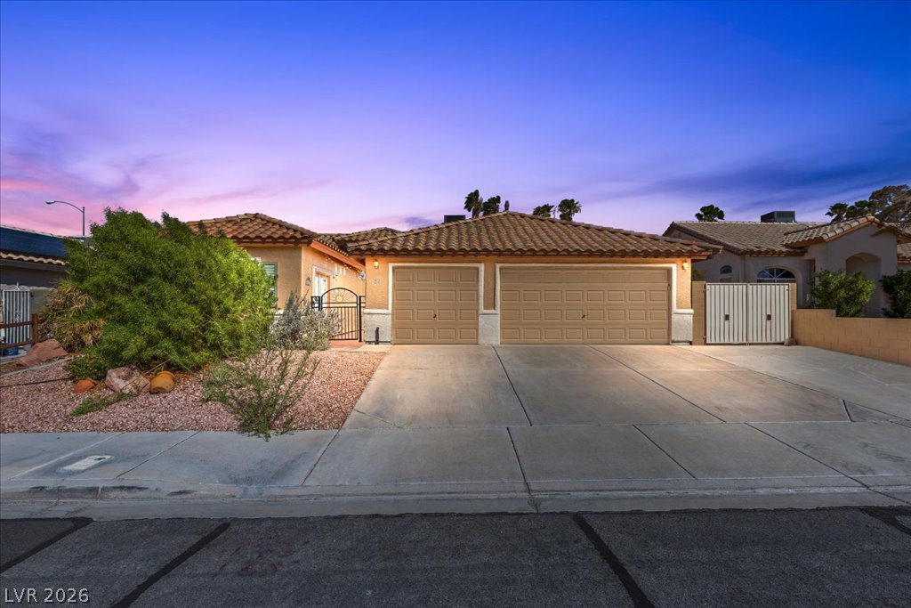
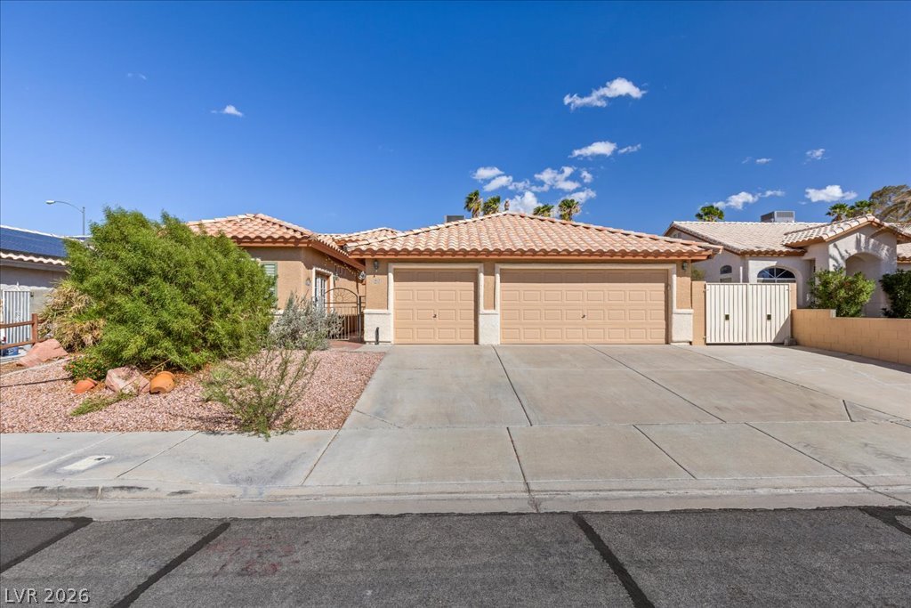
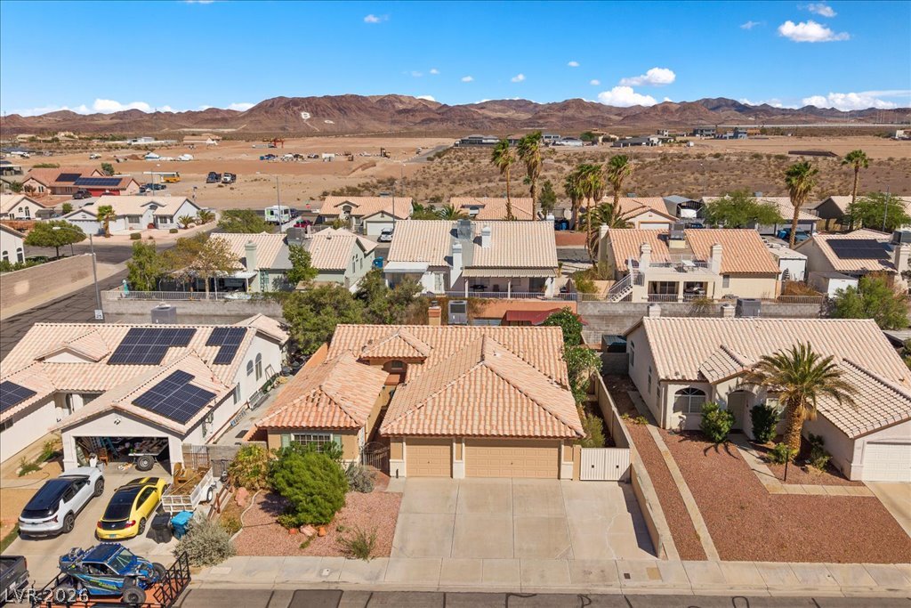
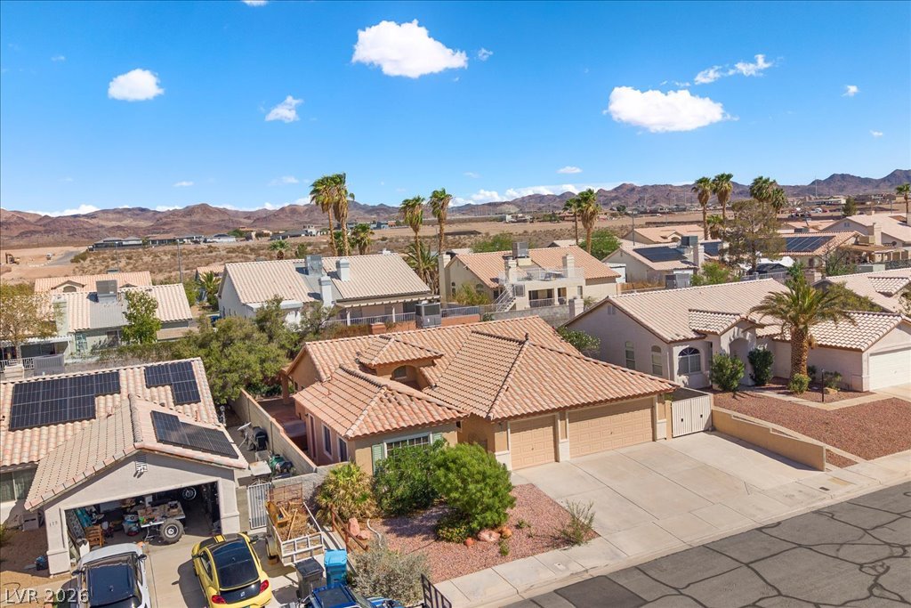
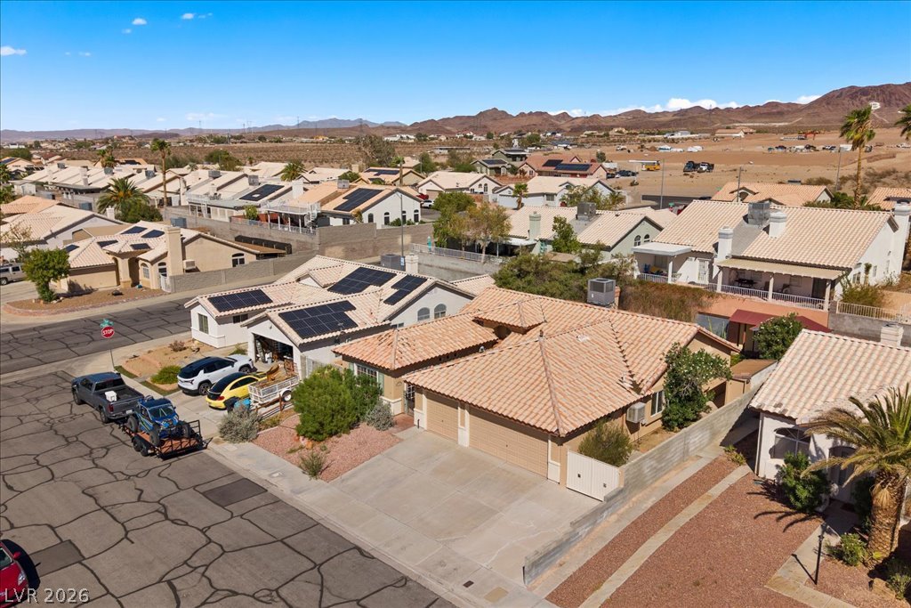
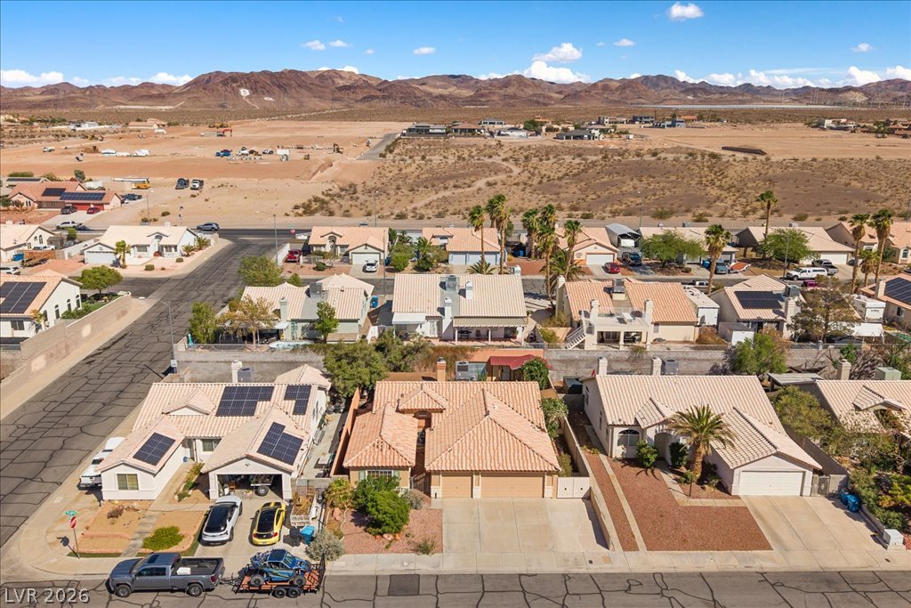
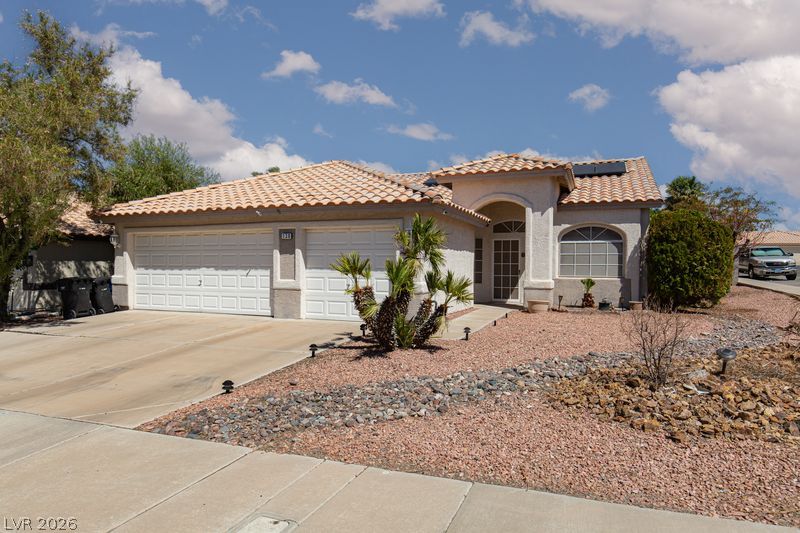
An expansive concrete driveway leads to a three-car garage beneath a classic tiled roofline.
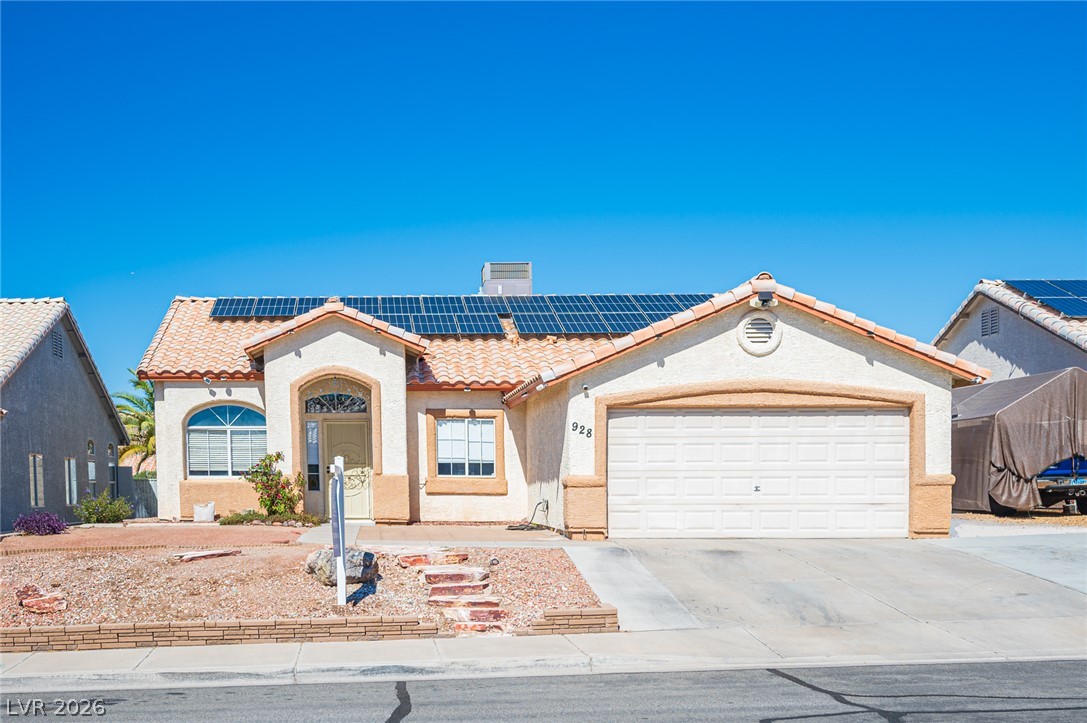
Spanish tile roofing and a concrete driveway define this classic suburban exterior.
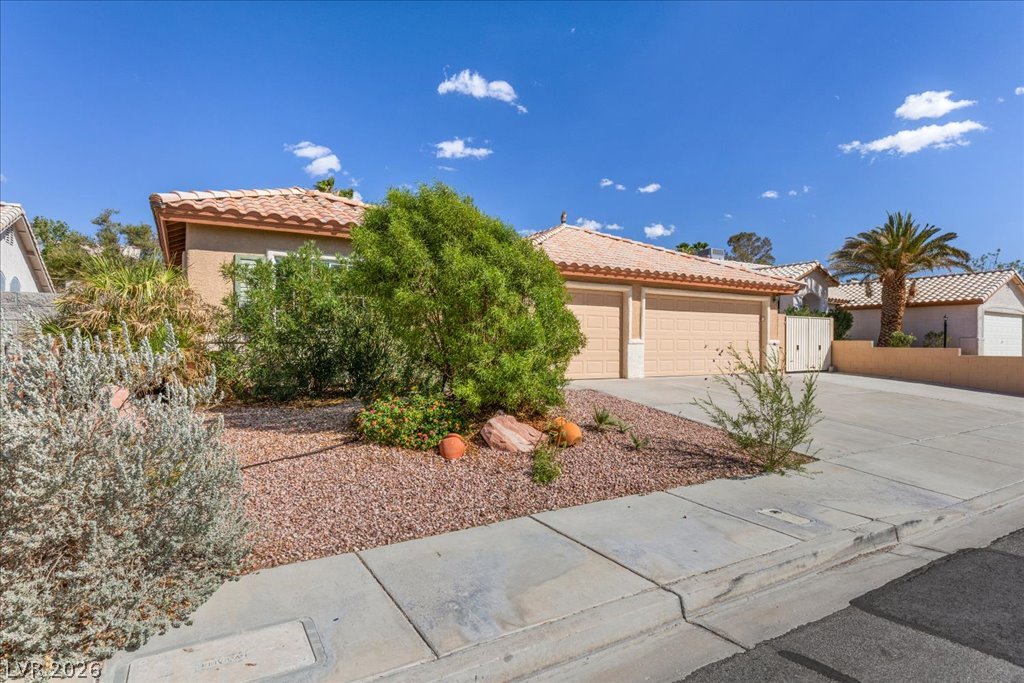
Clay tile roofing and desert-friendly plantings create a timeless southwest exterior.
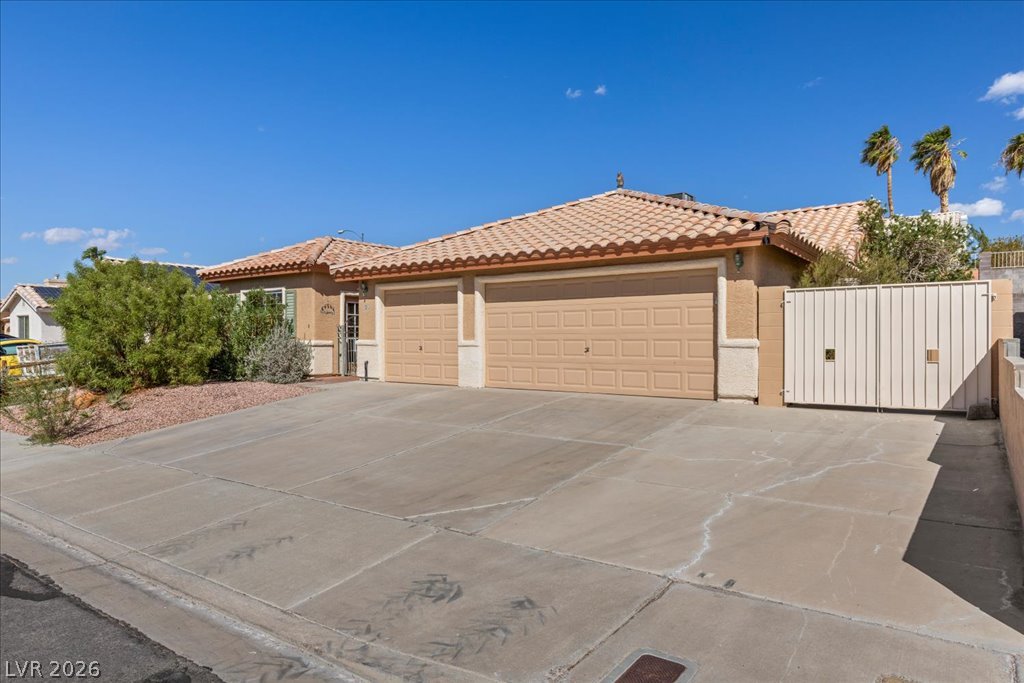
An expansive concrete driveway leads to a classic stucco exterior with Spanish tile roofing.
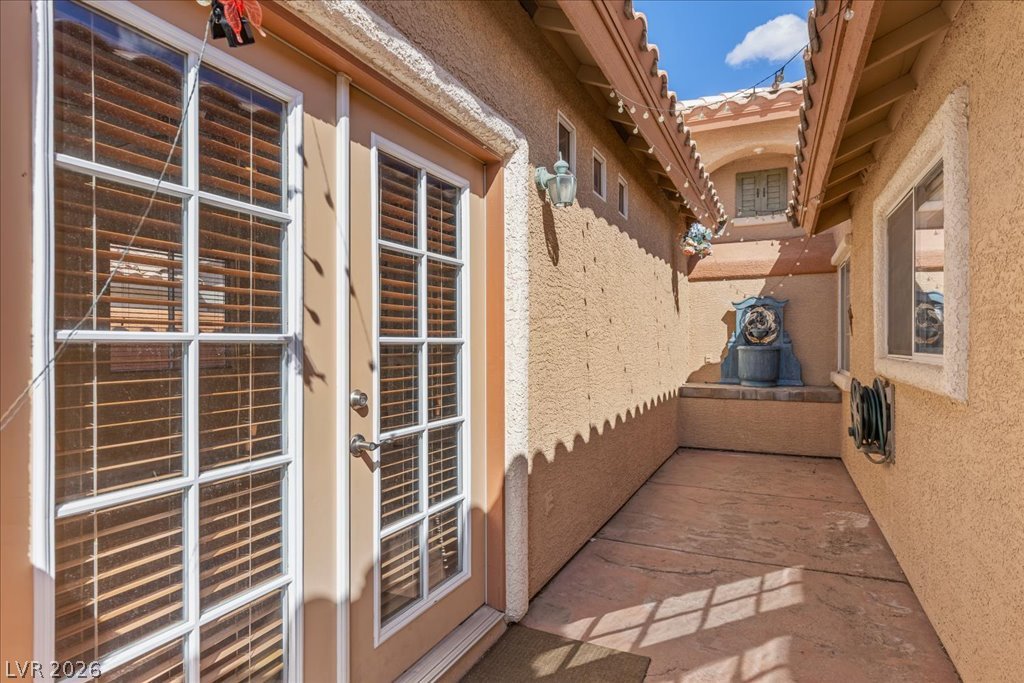
Double doors open to a private concrete courtyard with stucco walls and Spanish tile roofing.
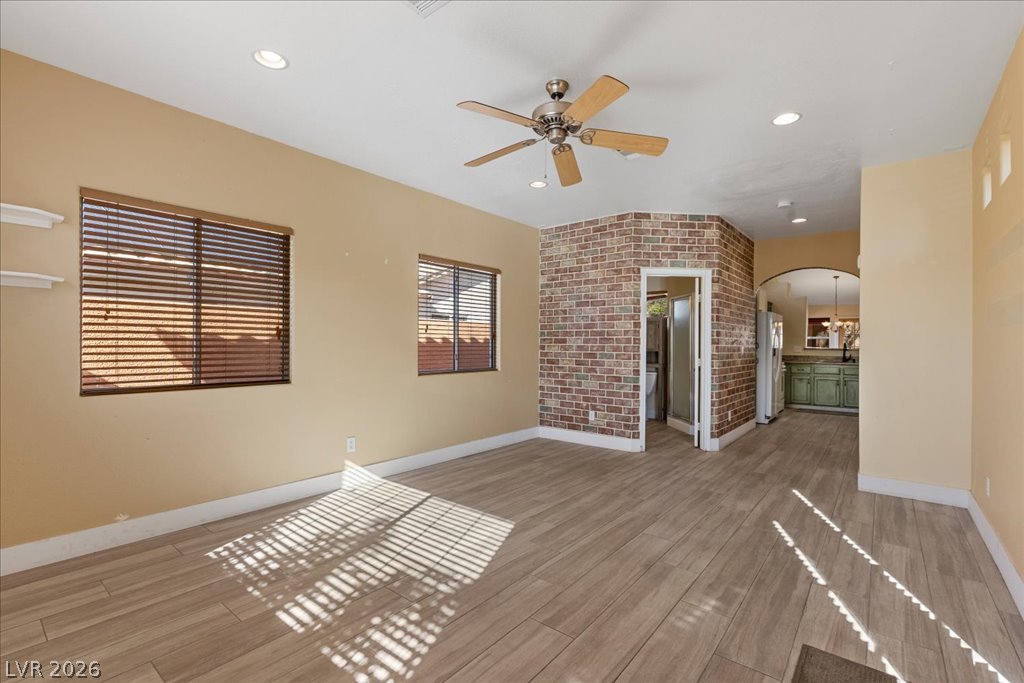
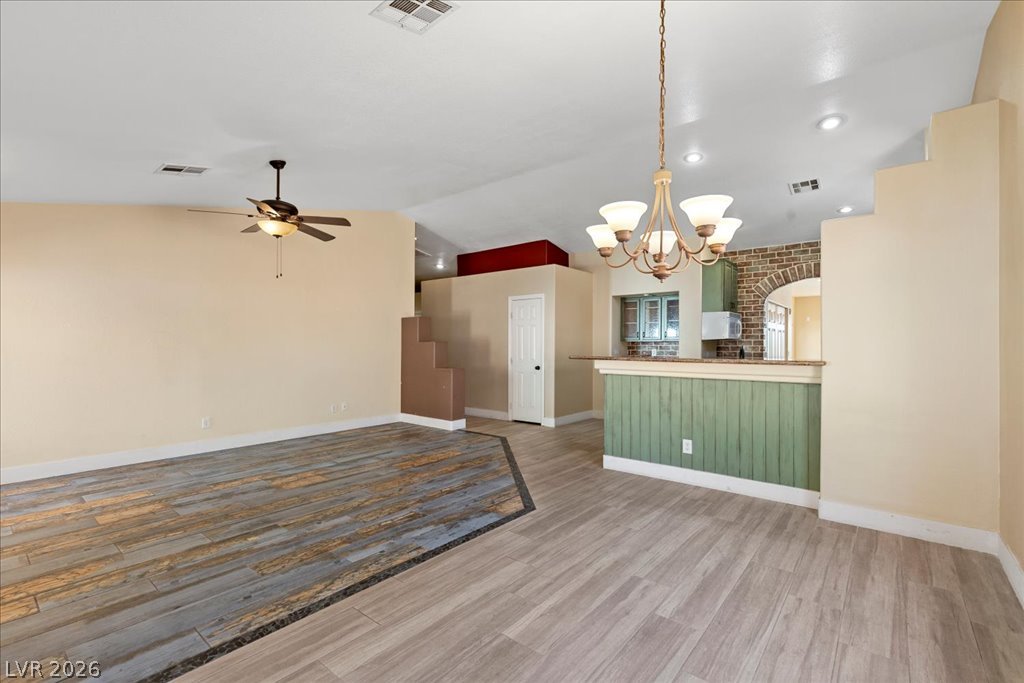
Wood-look flooring and a brick accent wall bring warmth to this open living space.
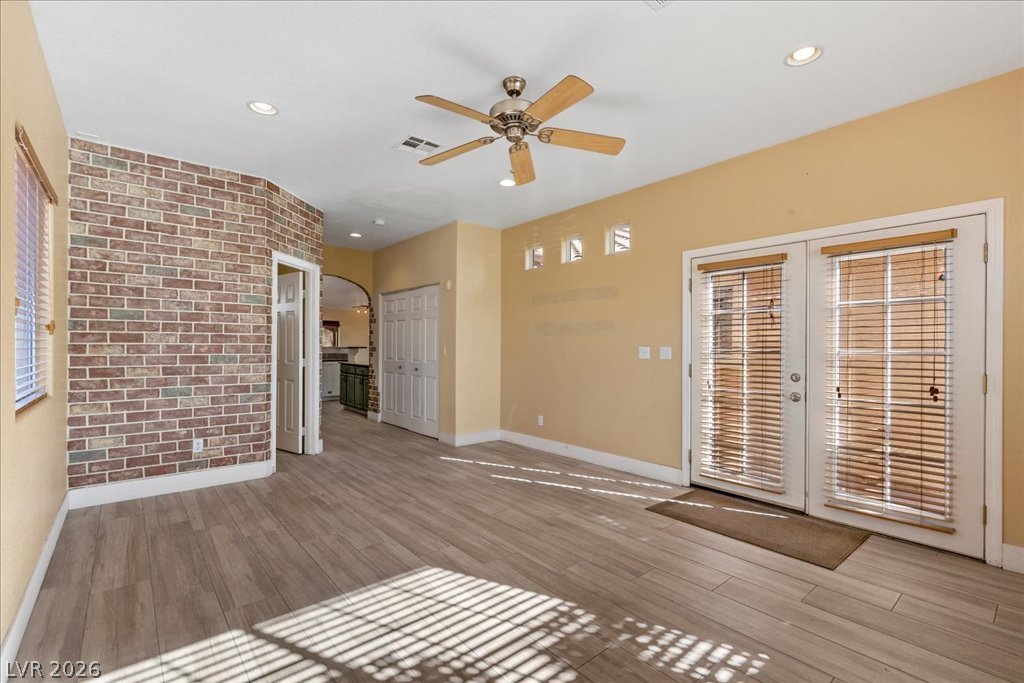
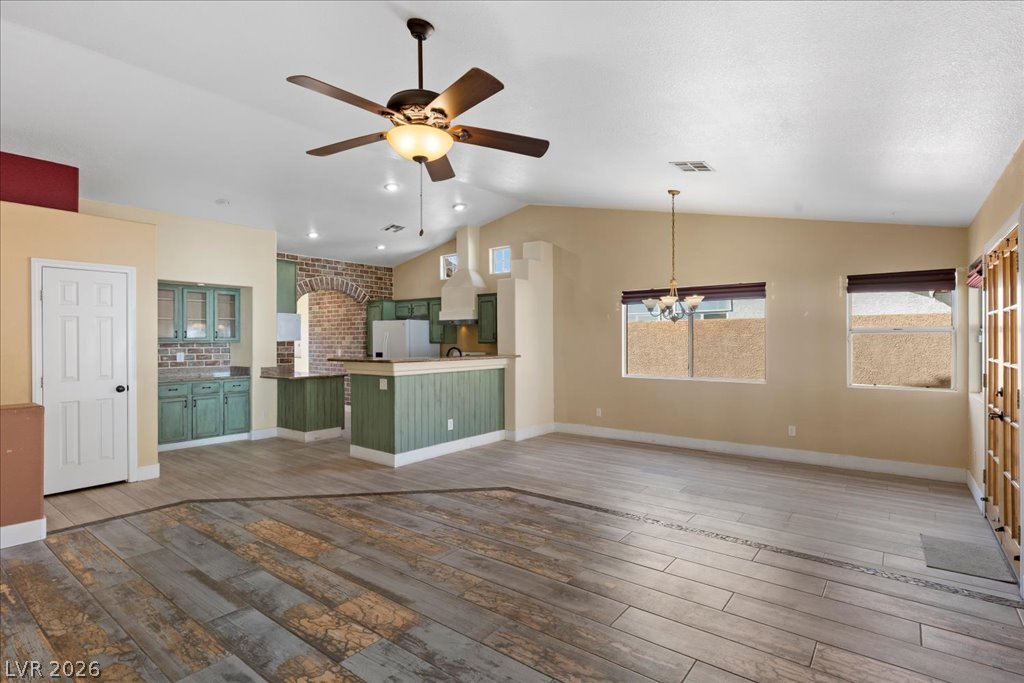
An exposed brick feature wall and glass doors highlight this versatile living space.
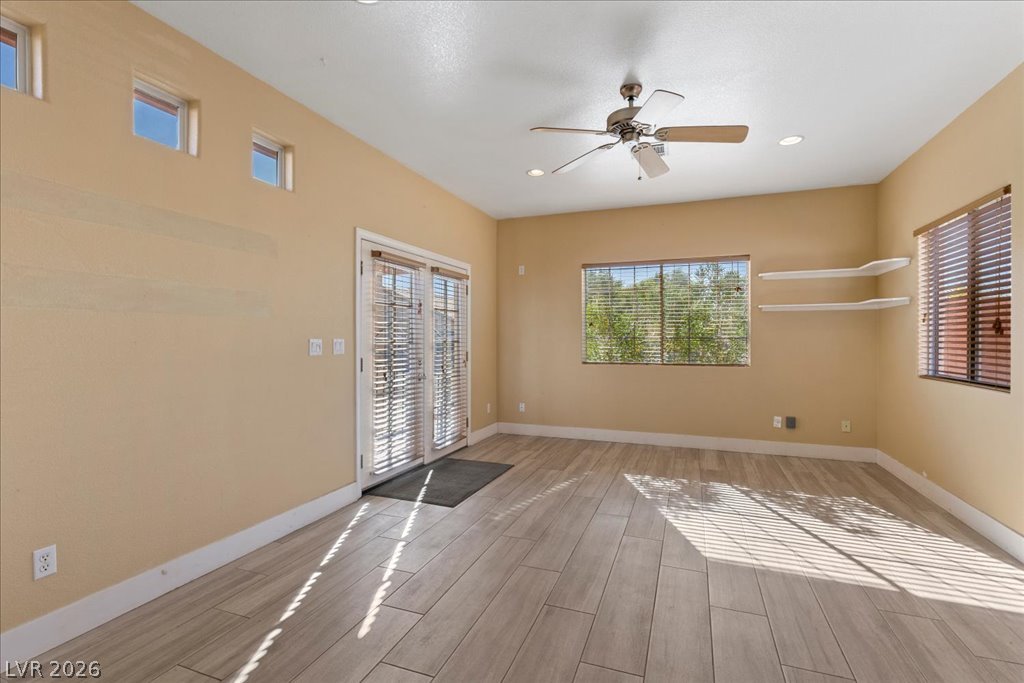
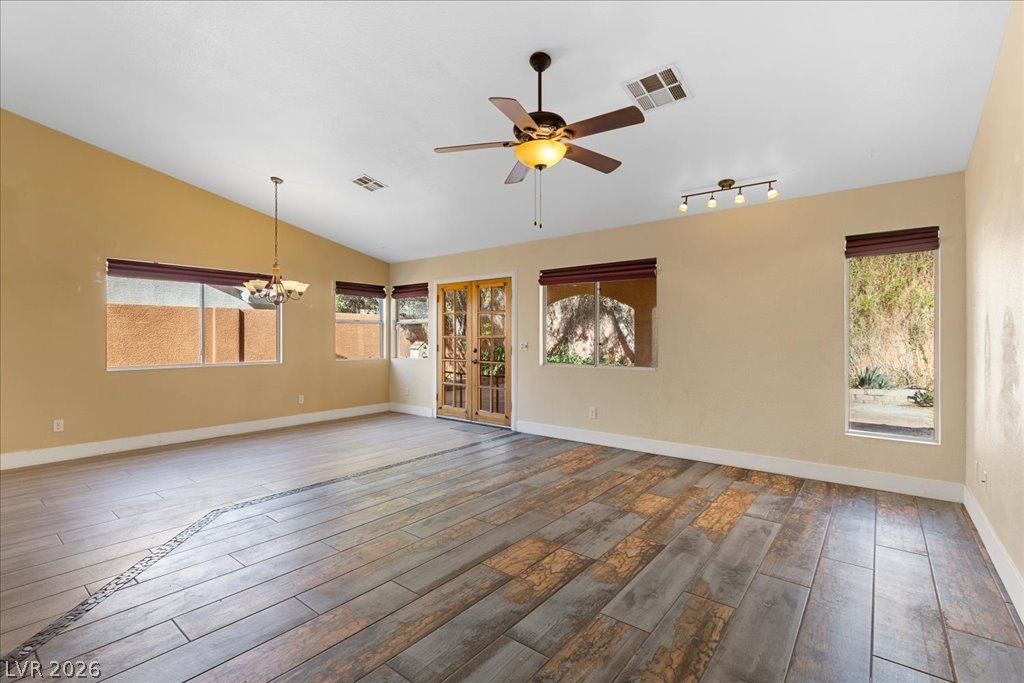
Wood-look tile flooring and high ceilings with recessed lighting define this versatile room.
Distinctive inlaid flooring and vaulted ceilings define this inviting living area and kitchen layout.
An open-concept living area features unique tiled floors and glass-paneled double doors.
Vaulted ceilings and wood-look tile floors define this airy, open-concept living space.
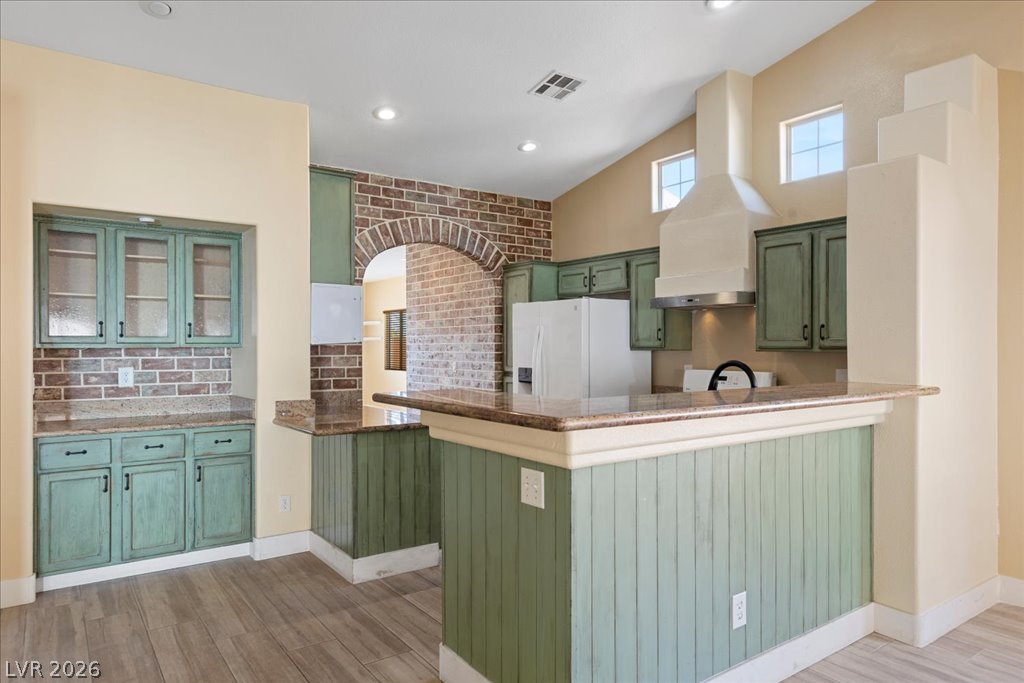
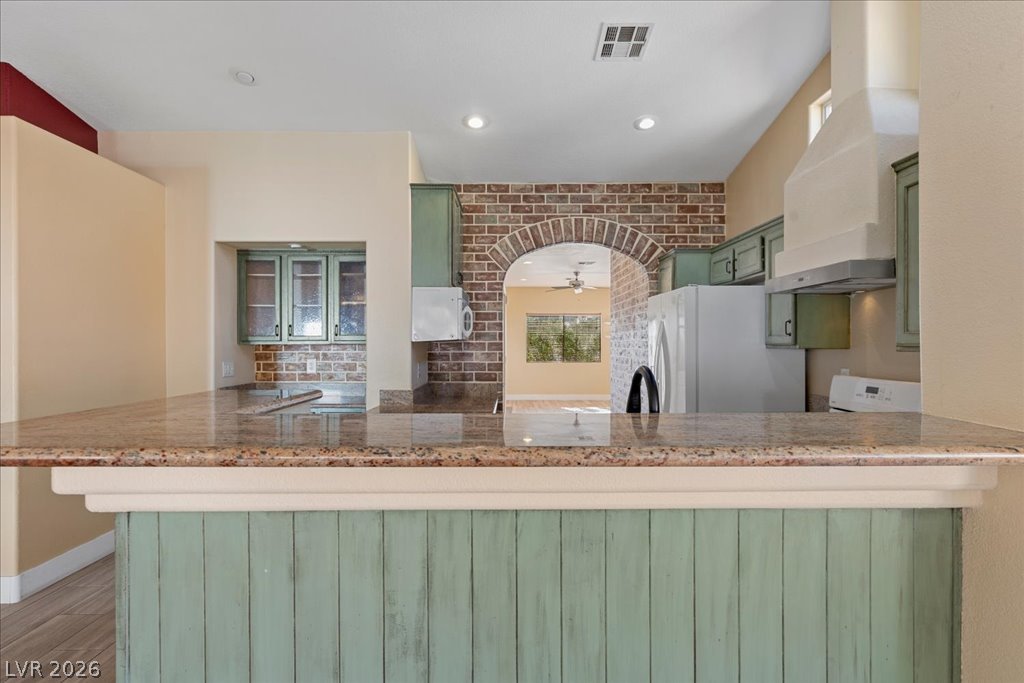
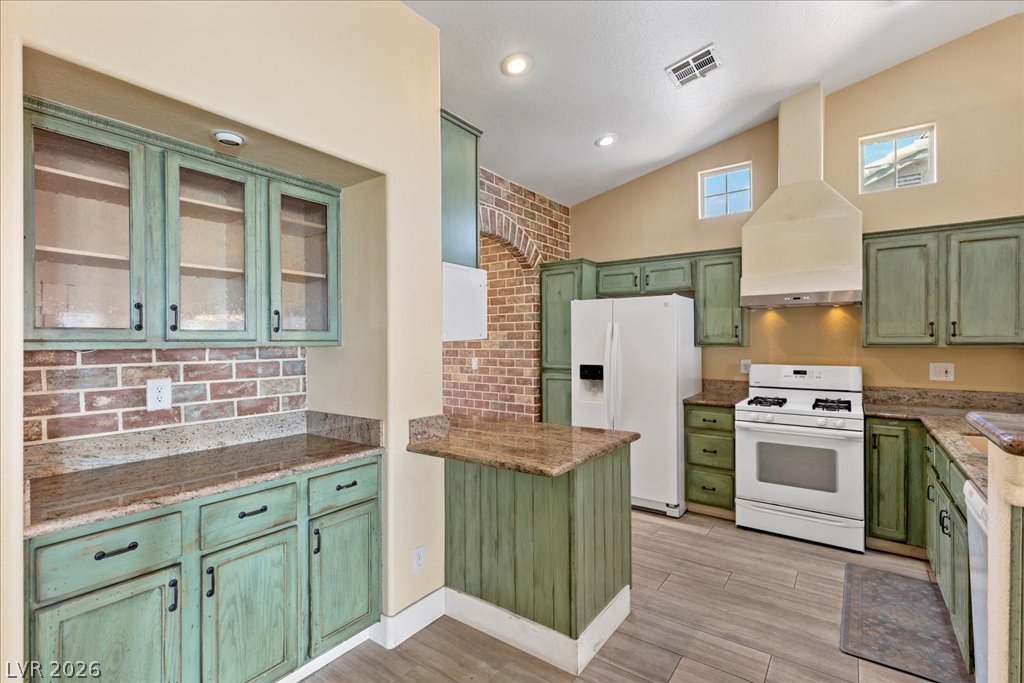
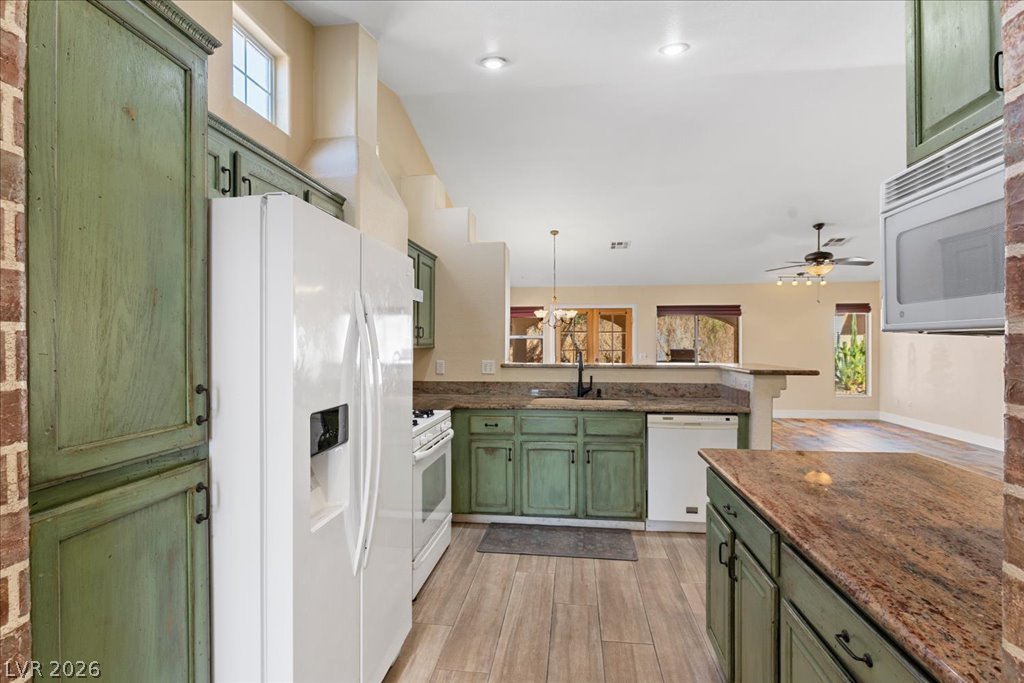
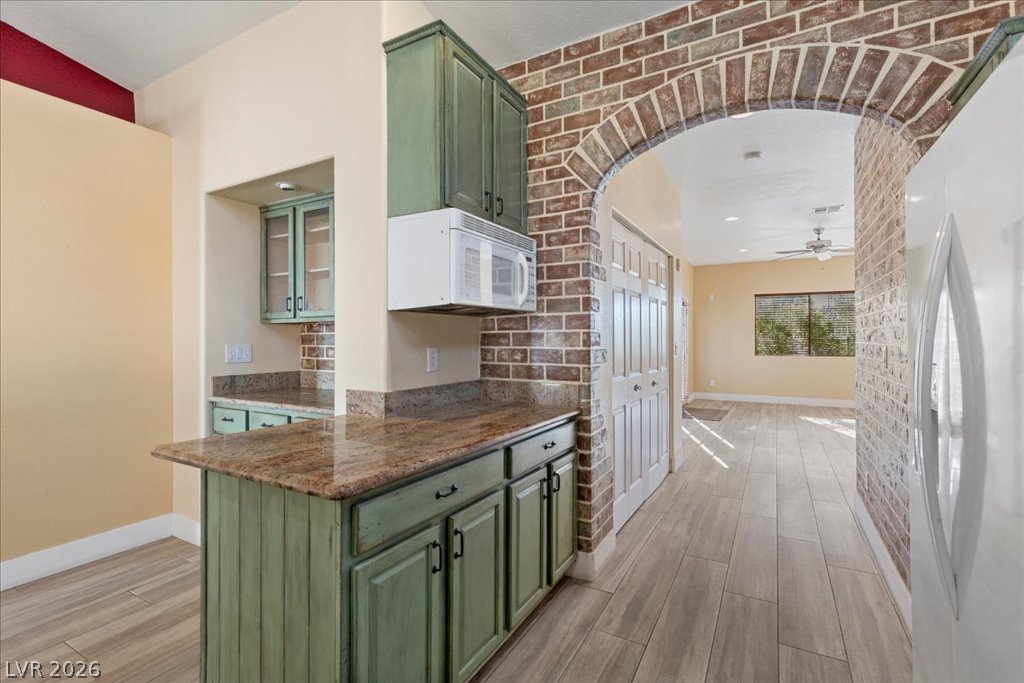
A spacious kitchen features distressed green cabinetry, granite countertops, and wood-look tile flooring.
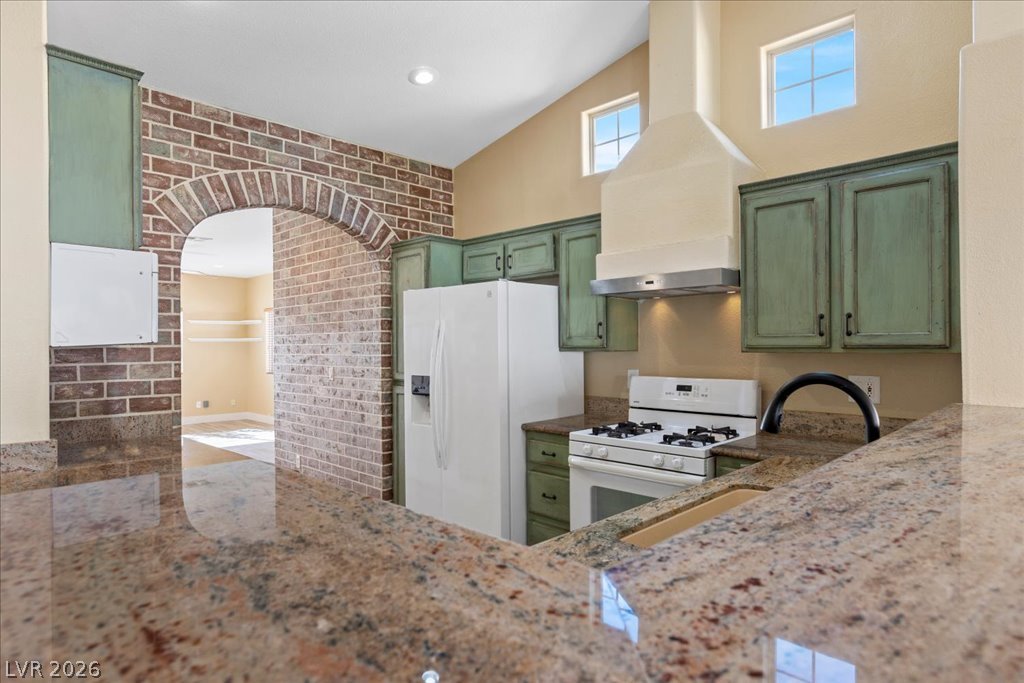
Polished granite countertops wrap around this kitchen featuring an arched brick wall detail.
Polished granite countertops surround this kitchen featuring a rustic brick archway and vaulted ceiling.
Vaulted ceilings and custom brickwork highlight this kitchen featuring uniquely finished cabinetry.
Gleaming stone countertops and rustic green cabinetry define this open kitchen design.
A striking brick archway frames the entry to this open kitchen featuring stone countertops.
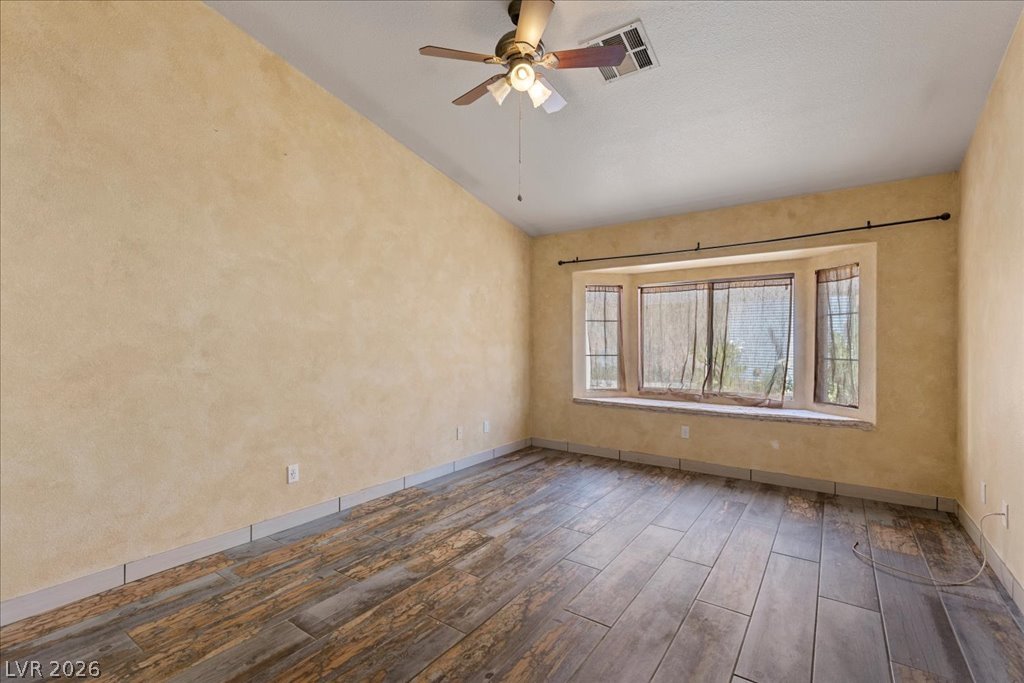
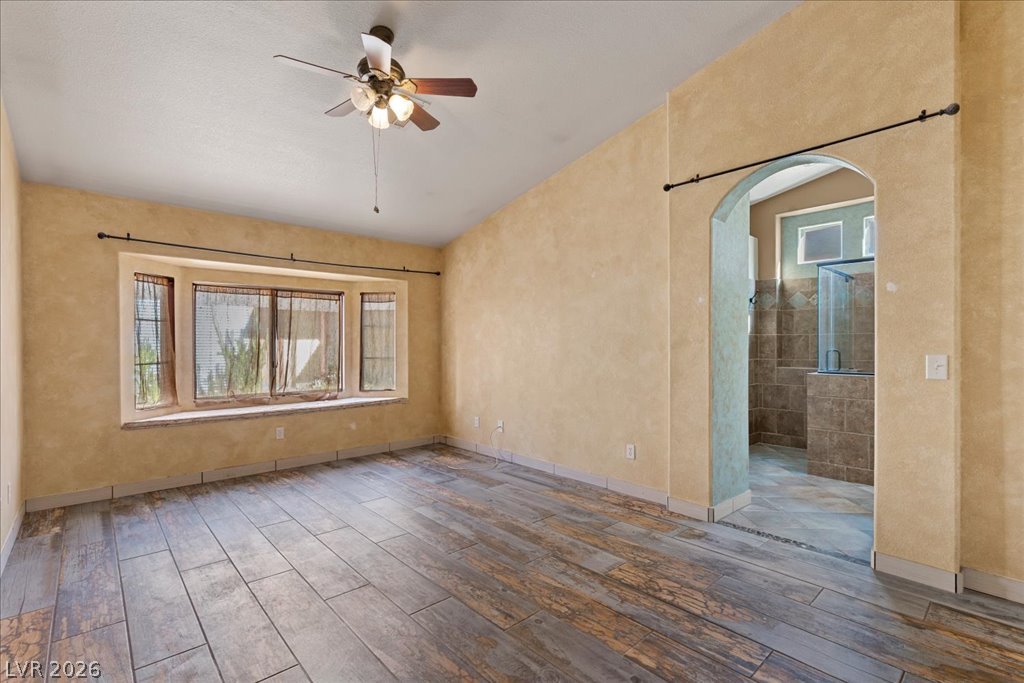
Wood-look tile flooring and a bay window highlight this versatile living area.
Wood-look tile flooring and a wide bay window frame this versatile primary suite.
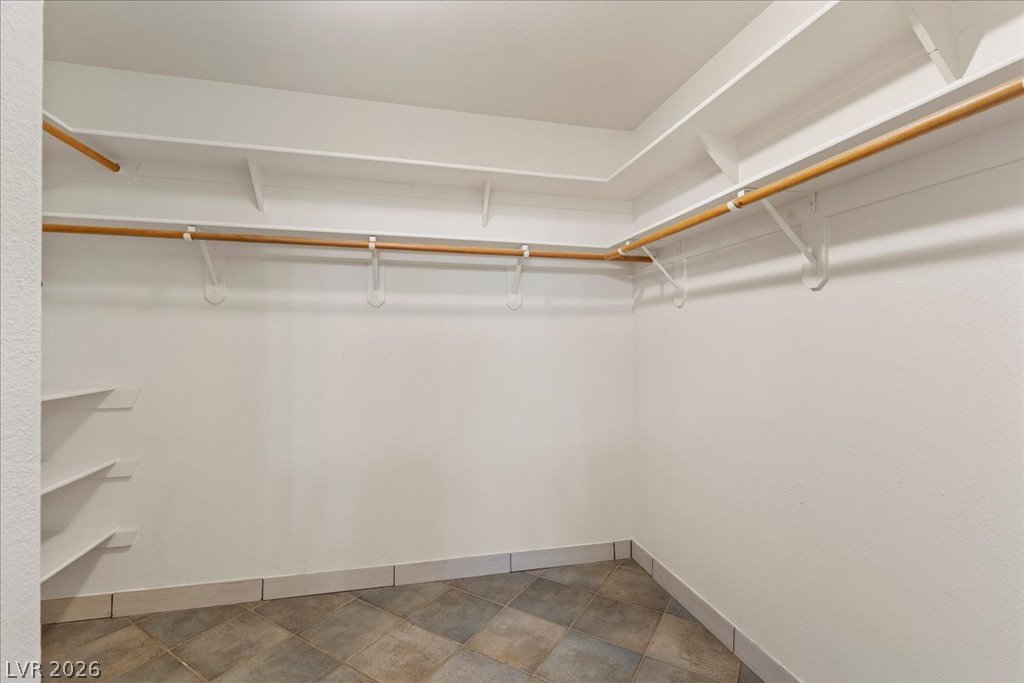
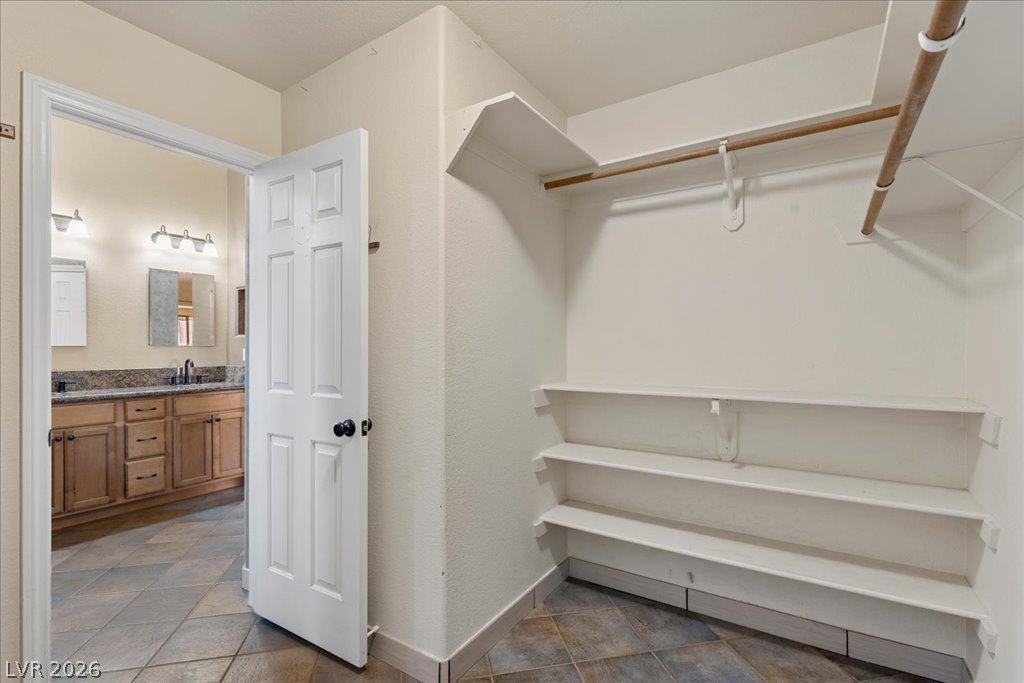
Ample built-in shelving and hanging rods maximize storage space inside this walk-in closet.
Ample built-in shelving and hanging rods define this functional walk-in closet space.
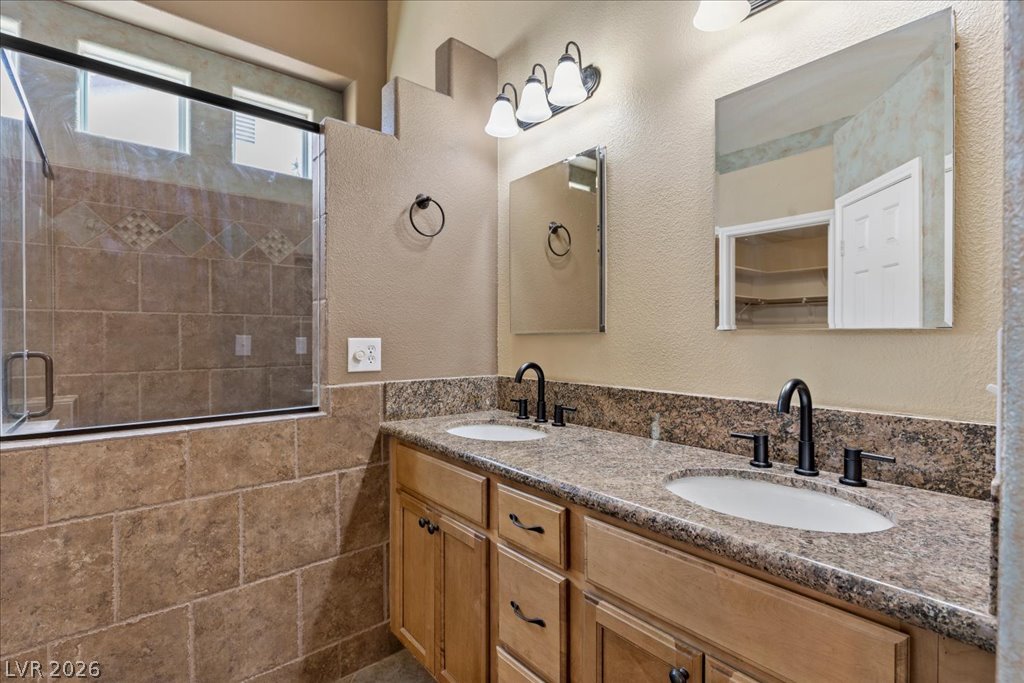
A spacious double vanity with granite countertops stands beside a tiled walk-in shower.
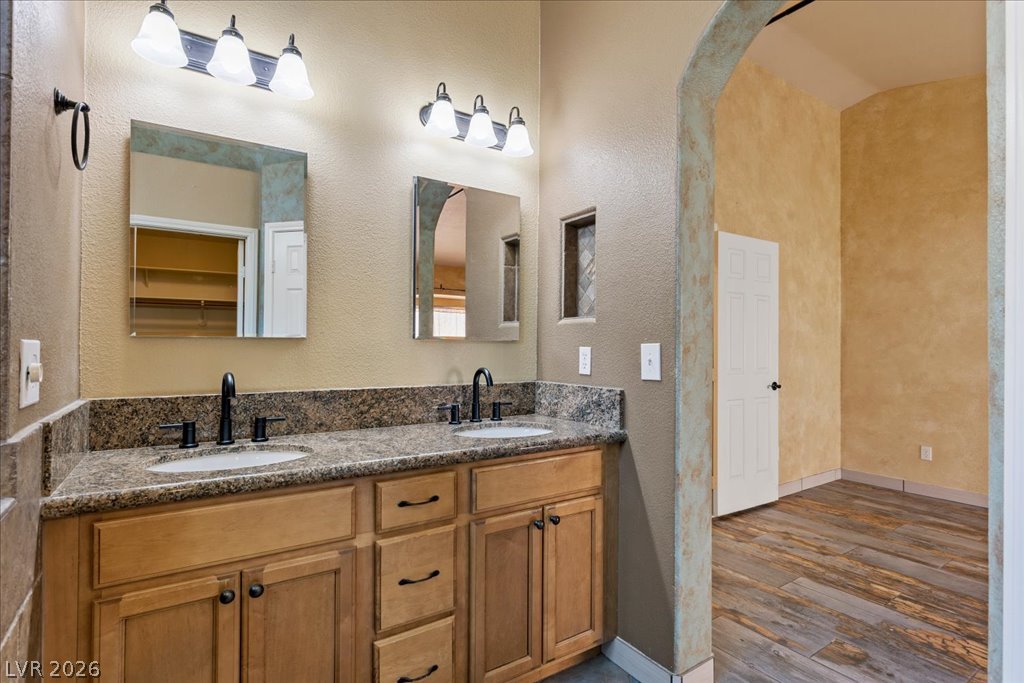
Granite counters and double sinks anchor this well-appointed space framed by a stone-look archway.
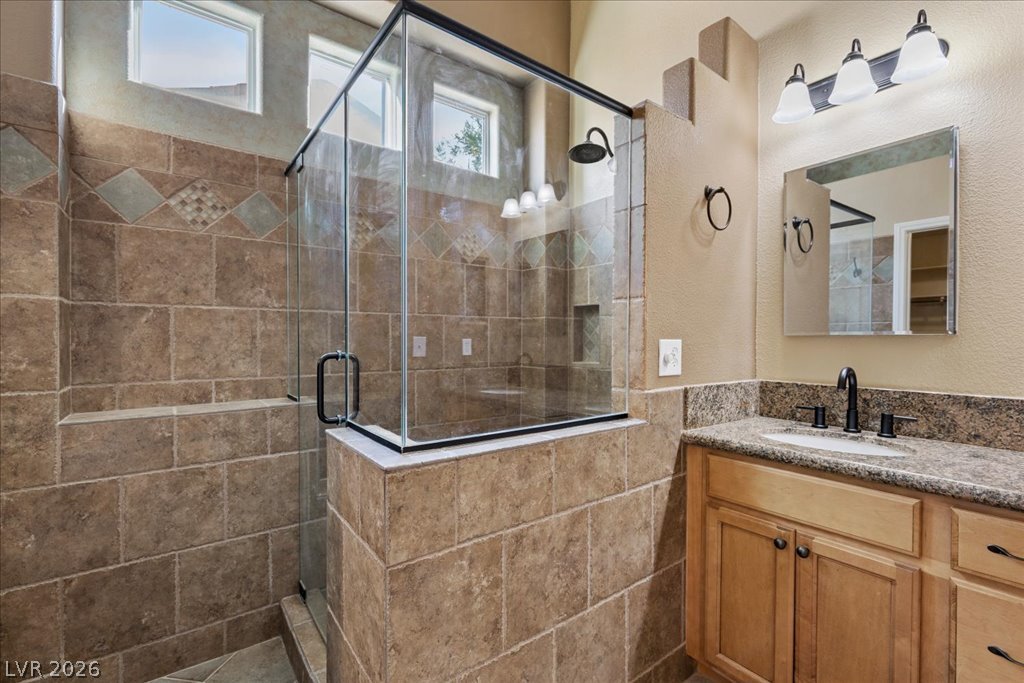
Stone tile surrounds the glass-enclosed shower next to a granite-topped vanity.
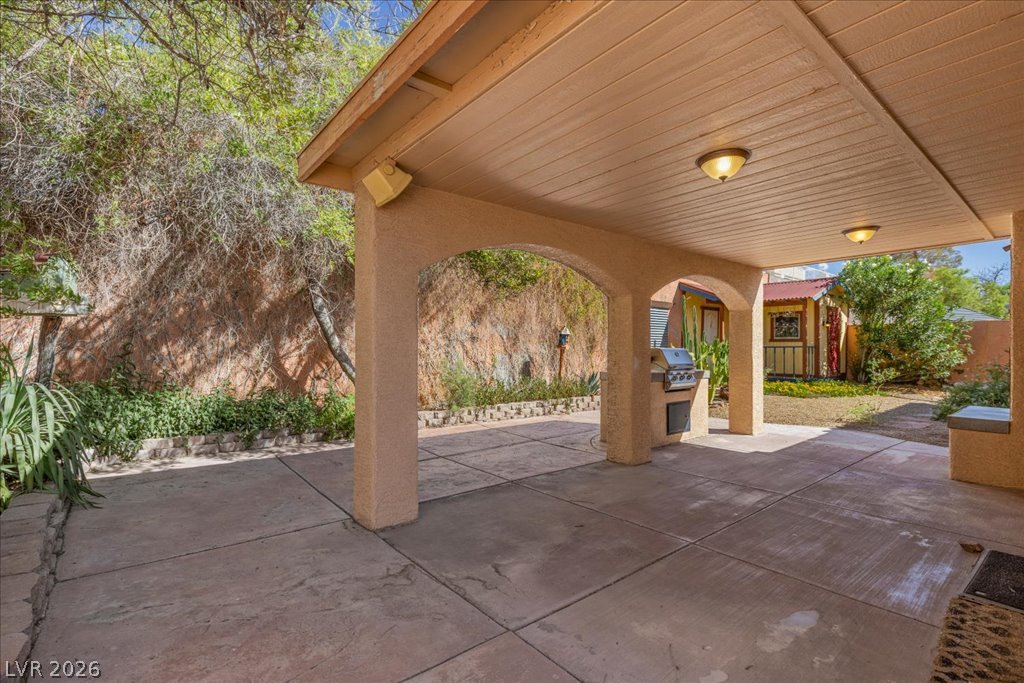
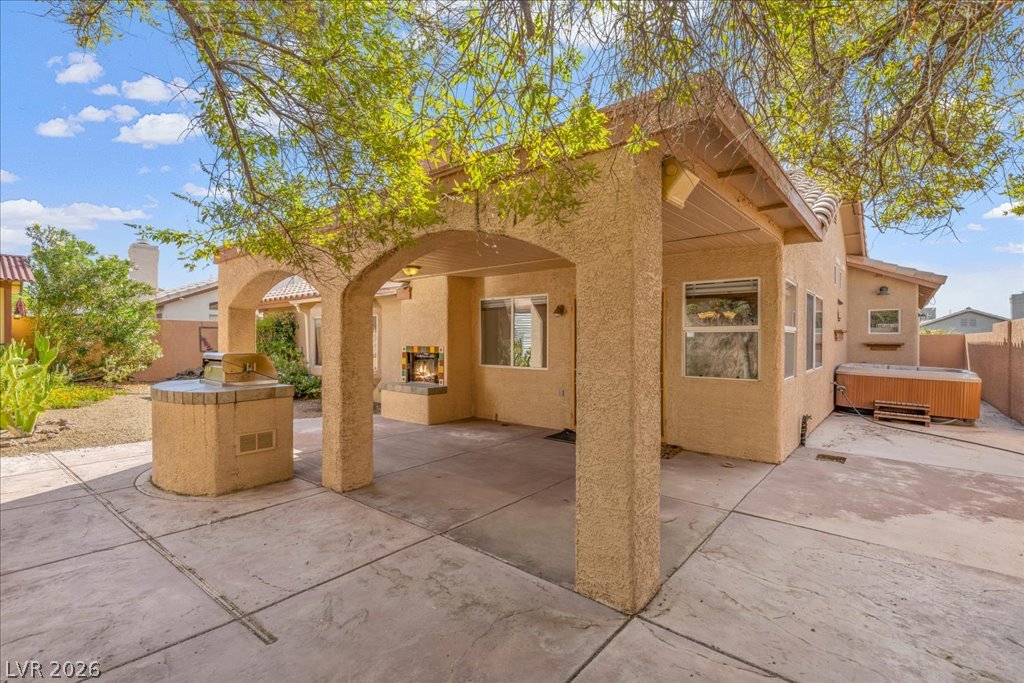
A spacious covered patio features arched stucco supports and a built-in outdoor kitchen.
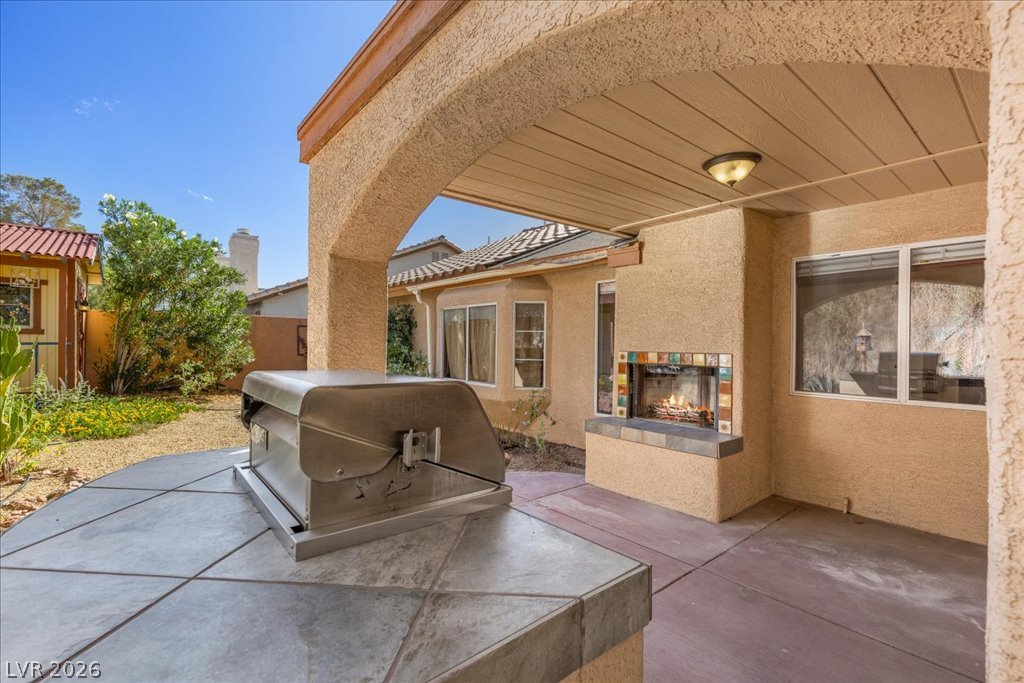
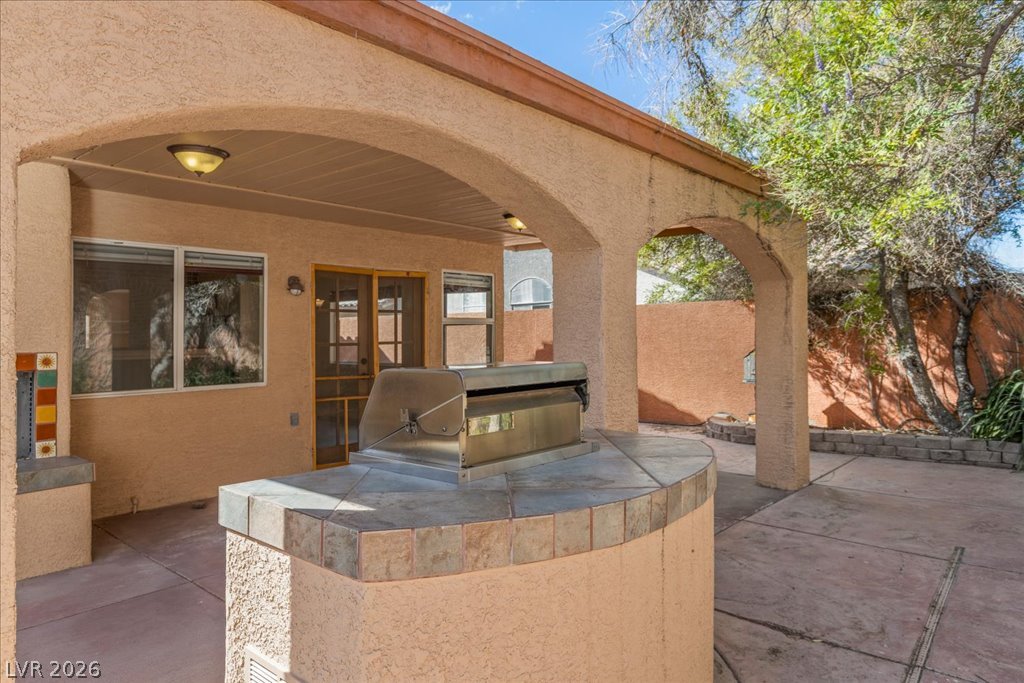
A sheltered outdoor entertaining area boasts a built-in tiled barbecue station and cozy stone fireplace.
An arched covered patio provides the perfect setting for outdoor cooking and entertaining.
An inviting covered patio offers custom concrete flooring, an outdoor fireplace, and integrated grilling station.
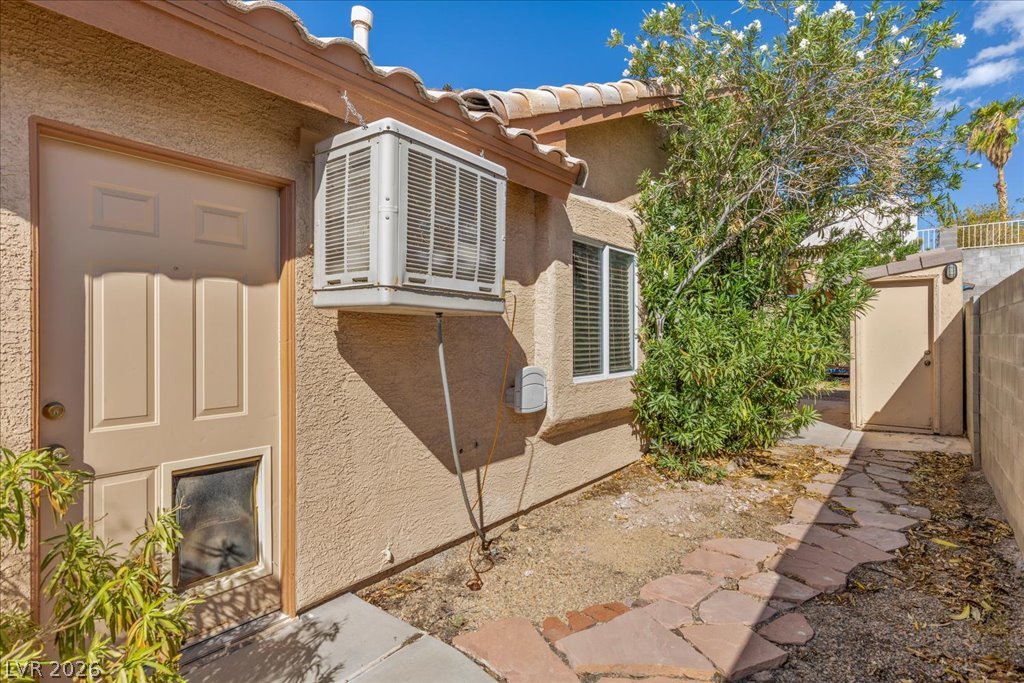
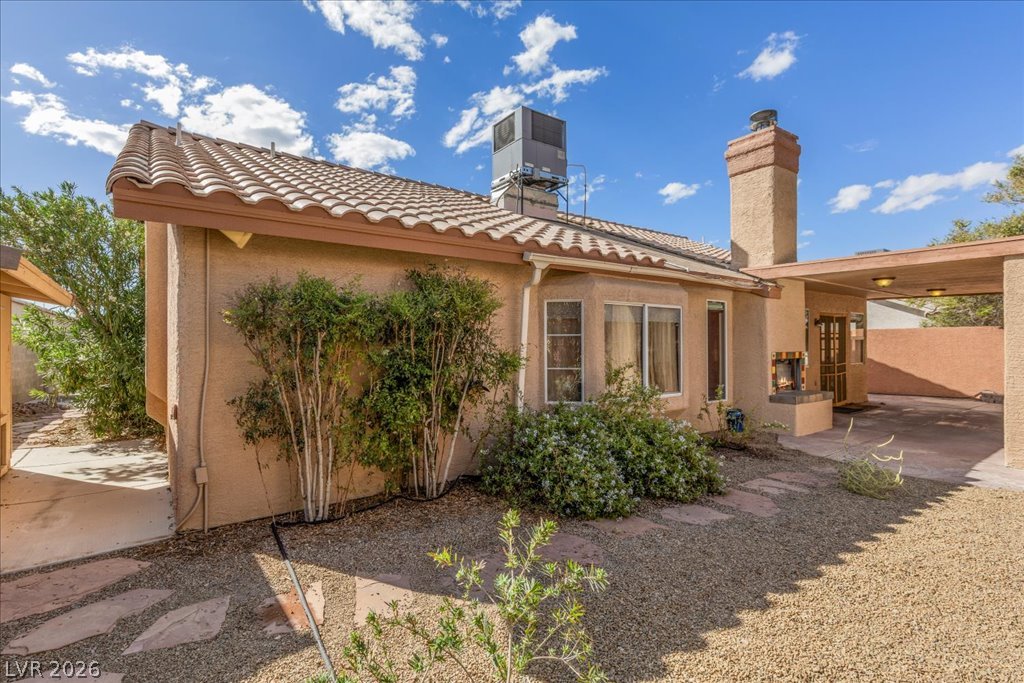
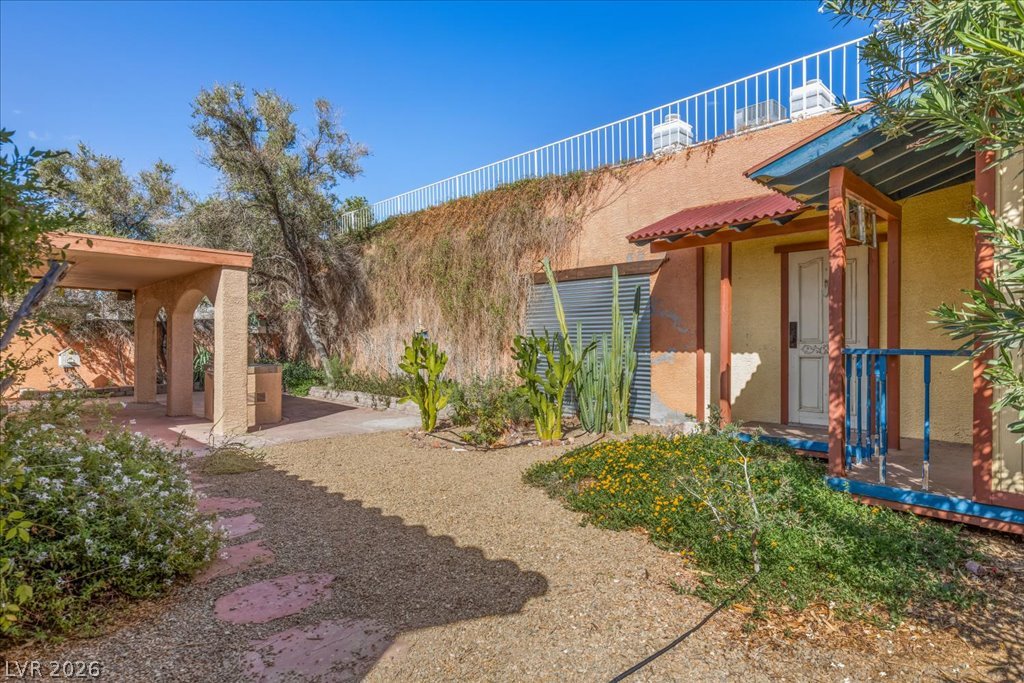
A stone pathway guides steps through the side yard past stucco walls under a tile roof.
Stucco exterior walls and a classic tiled roof define this southwestern desert home.
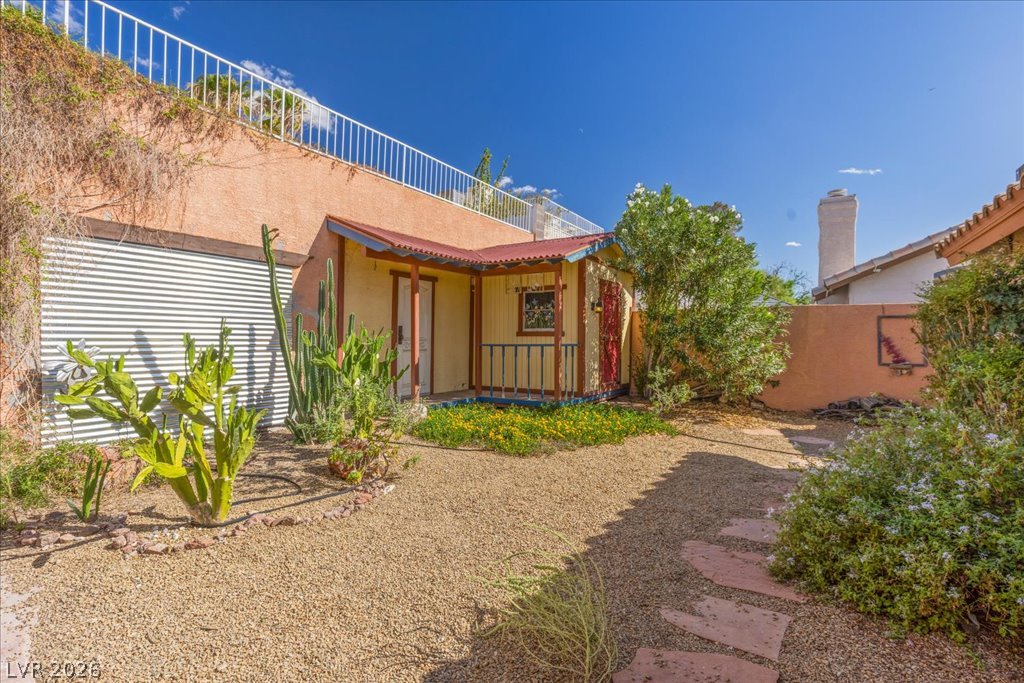
A charming courtyard features desert landscaping, flagstone paths, and stucco walls under clear skies.
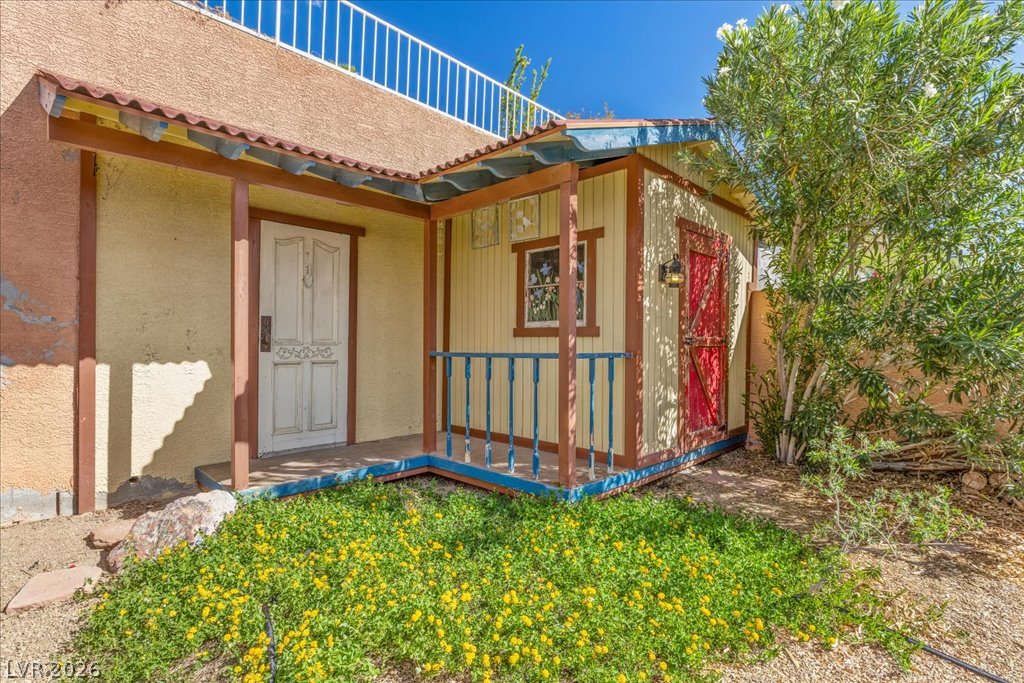
Charming detached outbuildings provide versatile utility space nestled within the natural desert landscaping.
Mature plantings and desert landscaping frame the private entry courtyard of this unique home.
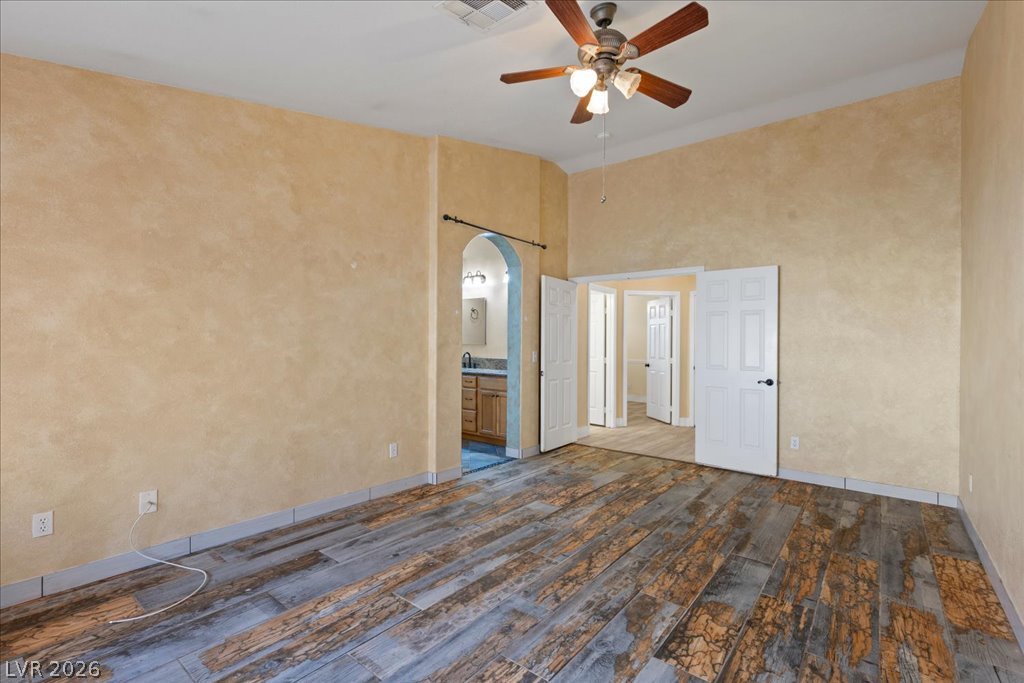
High ceilings and rustic-toned wood floors define this versatile space.
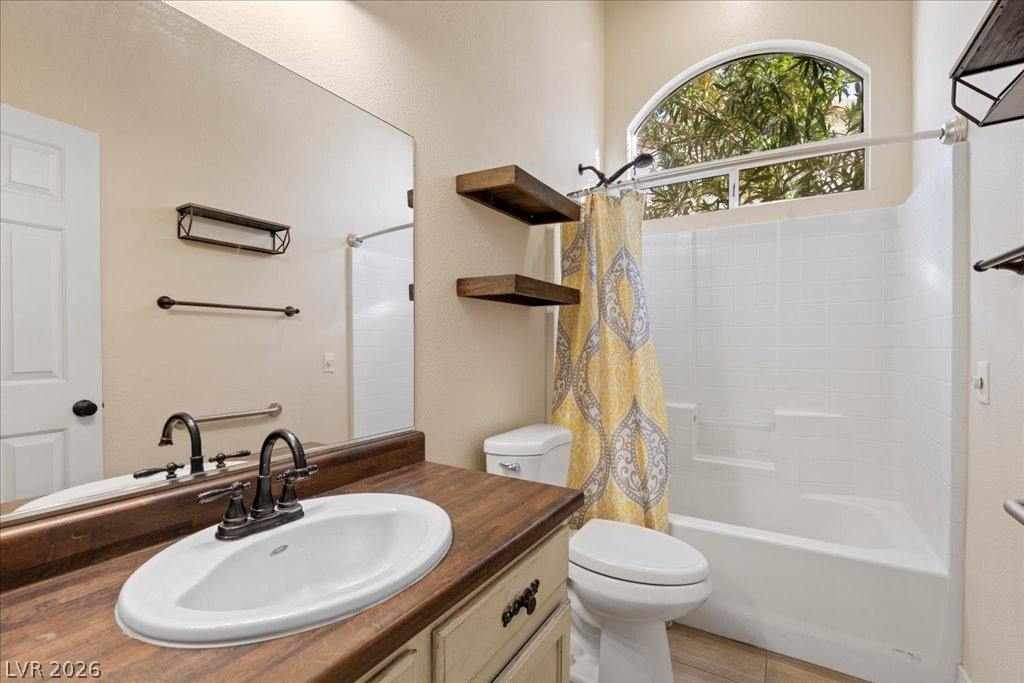
High ceilings and an arched window highlight this well-appointed bathroom.
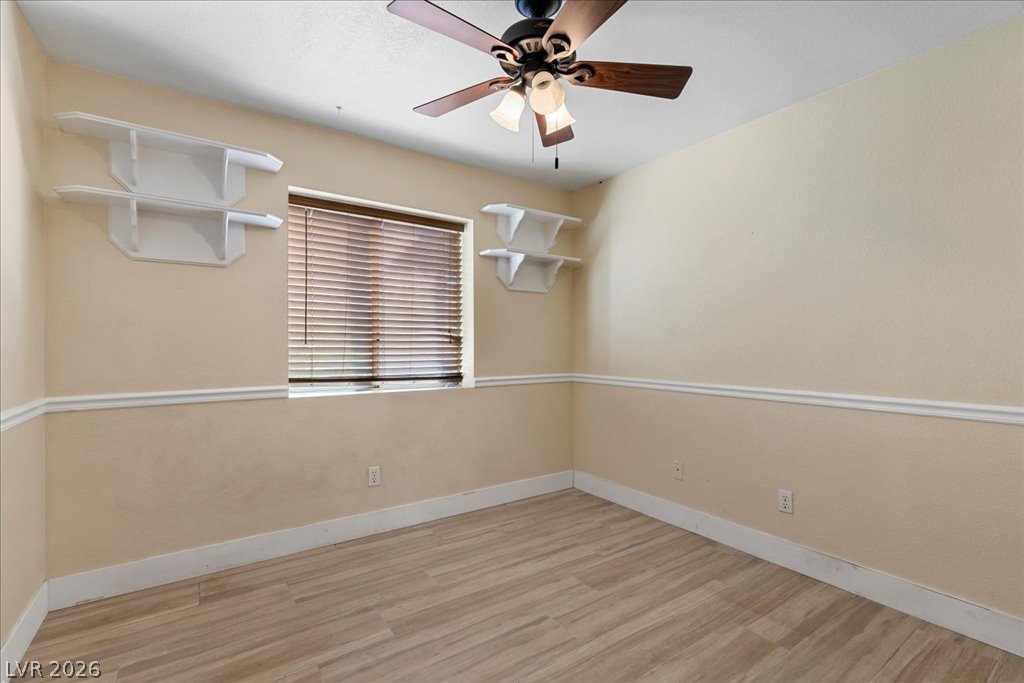
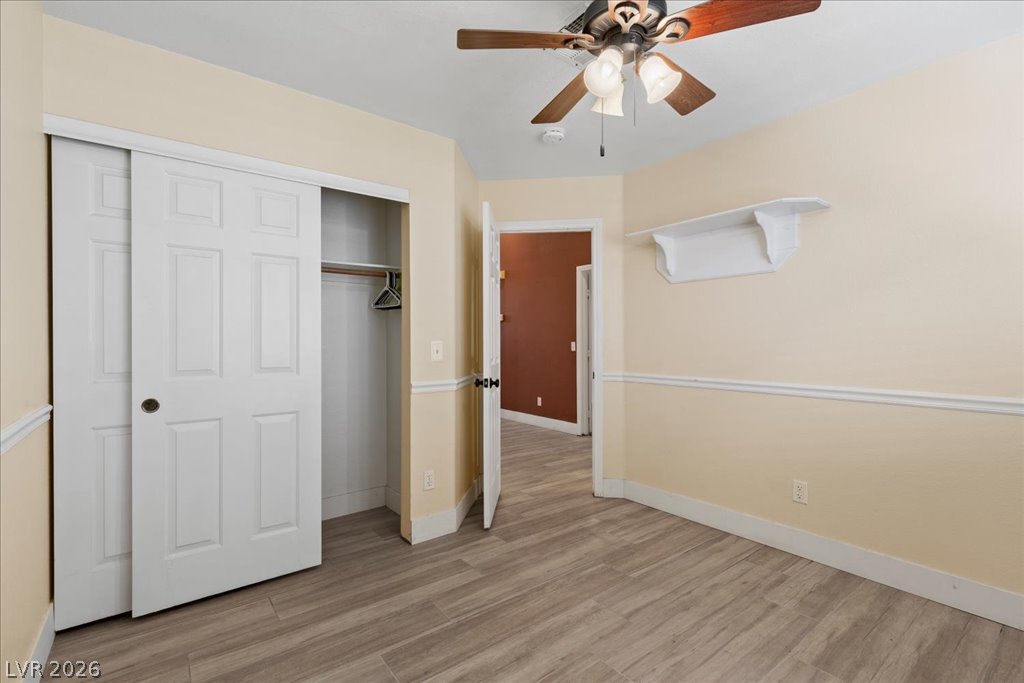
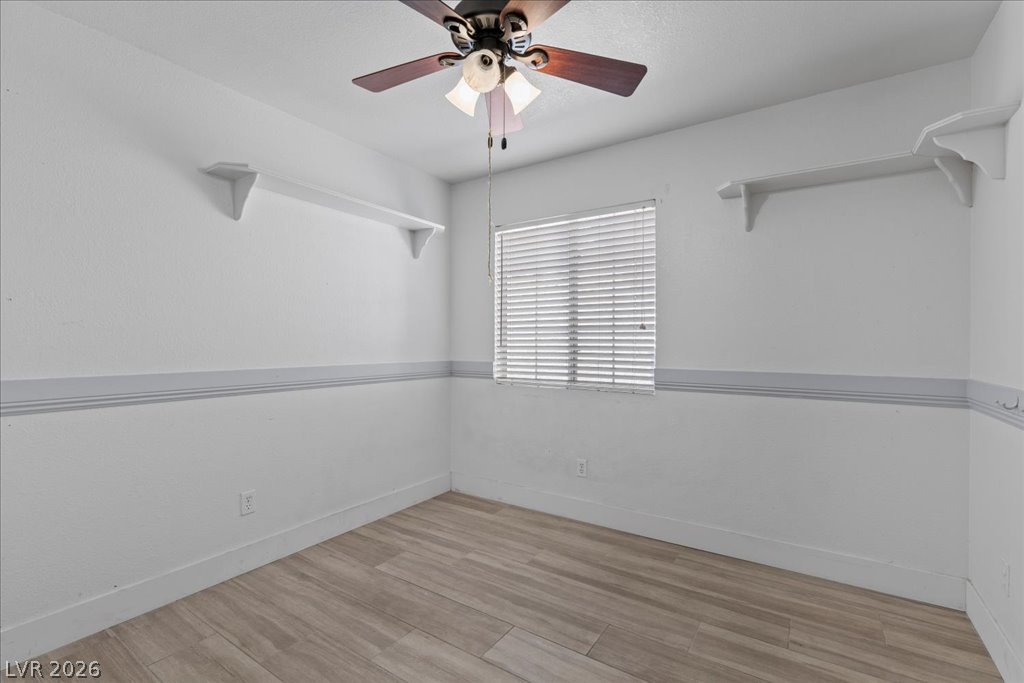
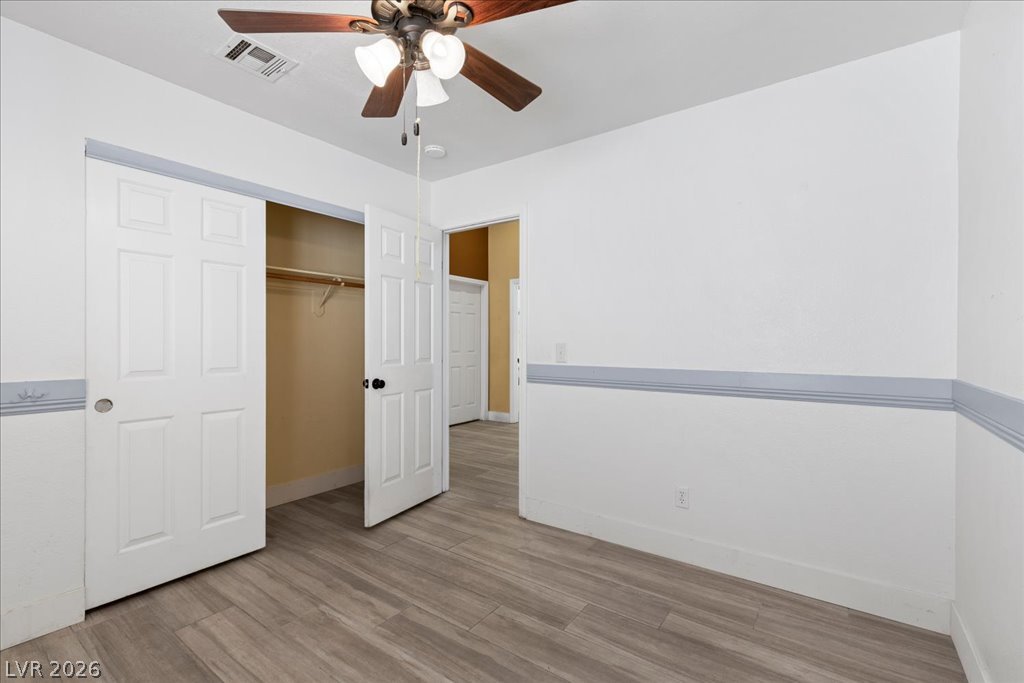
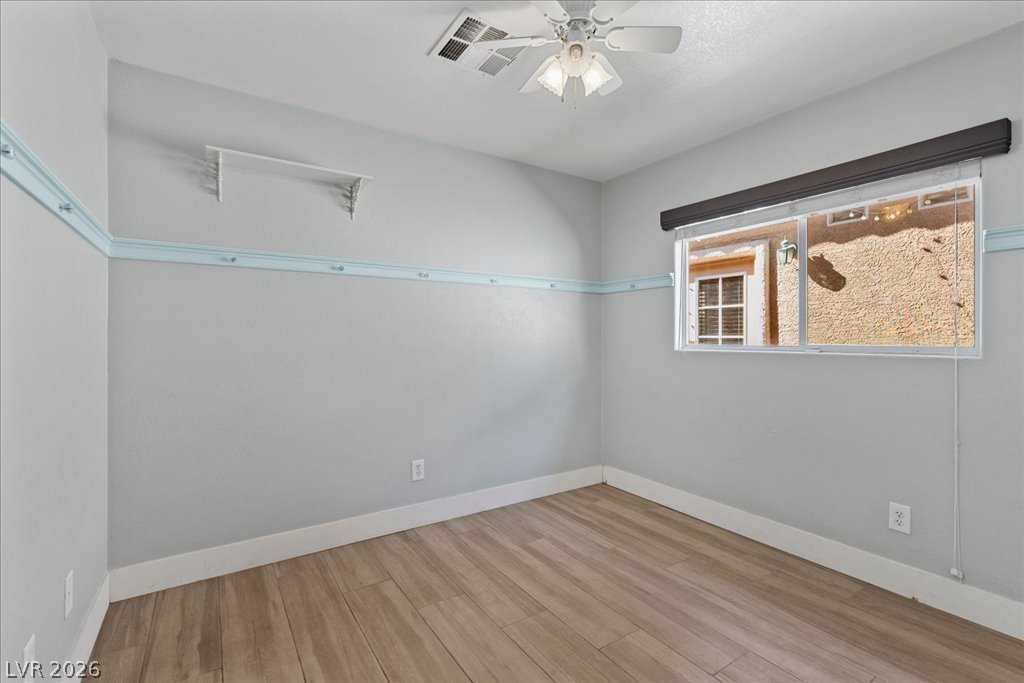
Chair rail molding and wood-look flooring establish a classic foundation in this versatile room.
A classic chair rail wraps around the room above durable wood-look flooring.
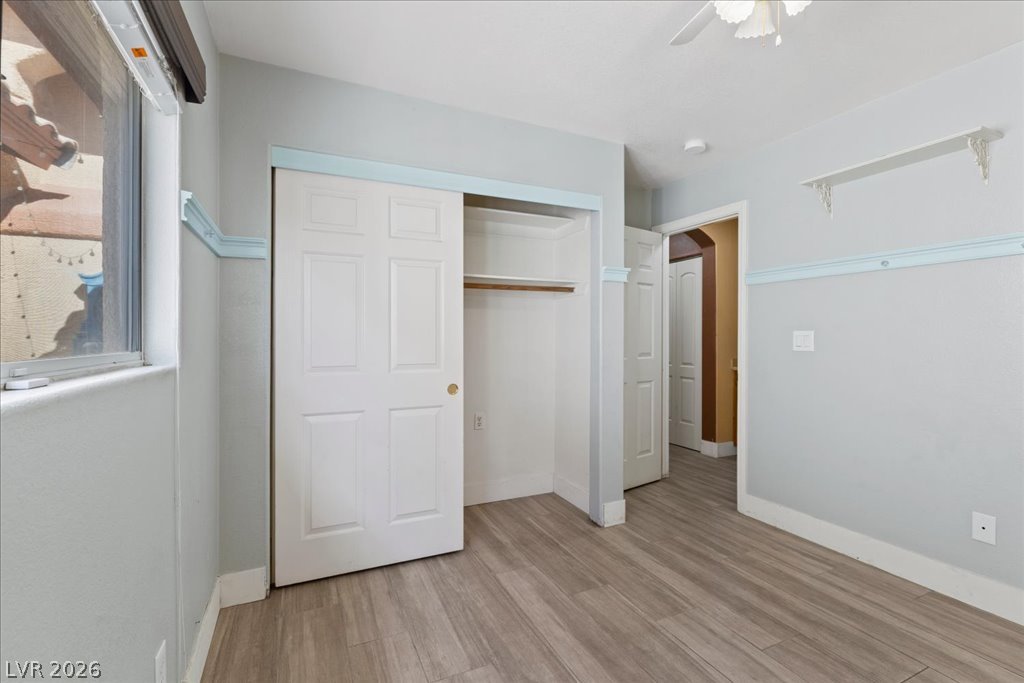
Chair rail molding and neutral wood-look flooring enhance this versatile secondary bedroom space.
Smooth wood-look flooring and classic chair rail molding define this versatile bedroom space.
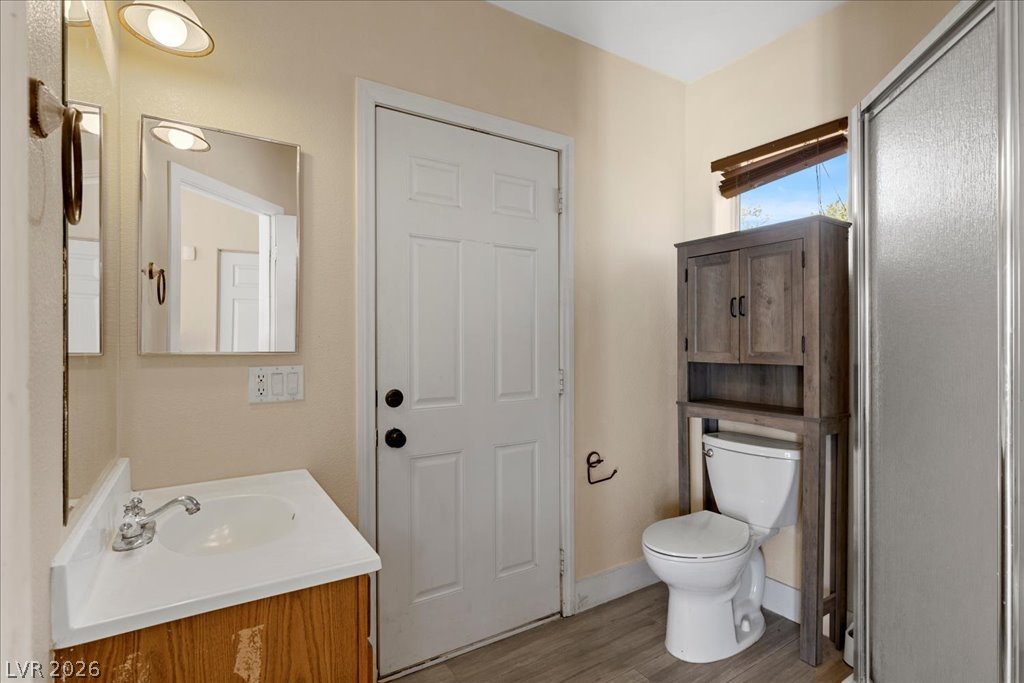
Functional bathroom layout features a glass-enclosed shower stall and vinyl plank flooring.
Smooth wood-style flooring and custom molding detail this versatile secondary room.
Clean lines and durable wood-look flooring define this versatile secondary bedroom space.
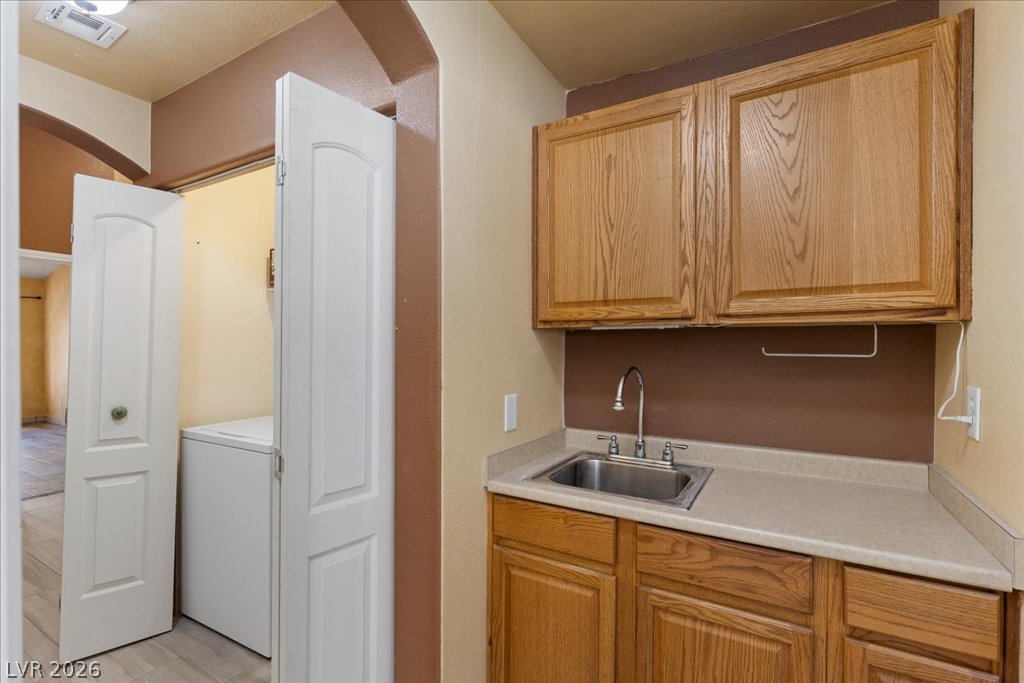
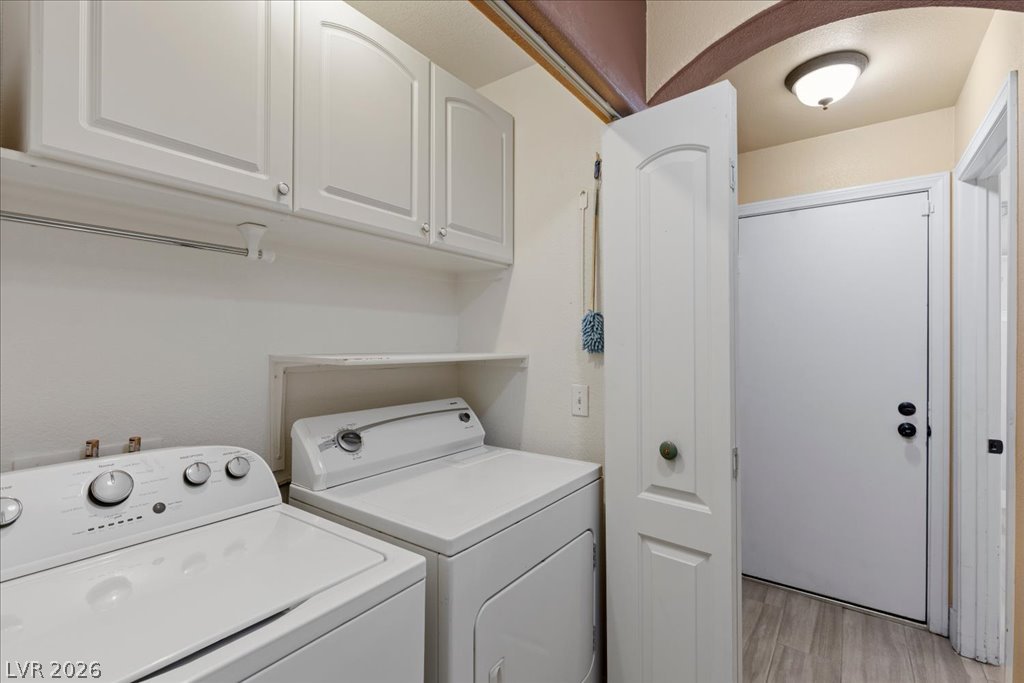
Natural wood cabinetry and a functional utility sink bring convenience to this dedicated laundry space.
Functional cabinetry and tile flooring elevate this practical utility space.
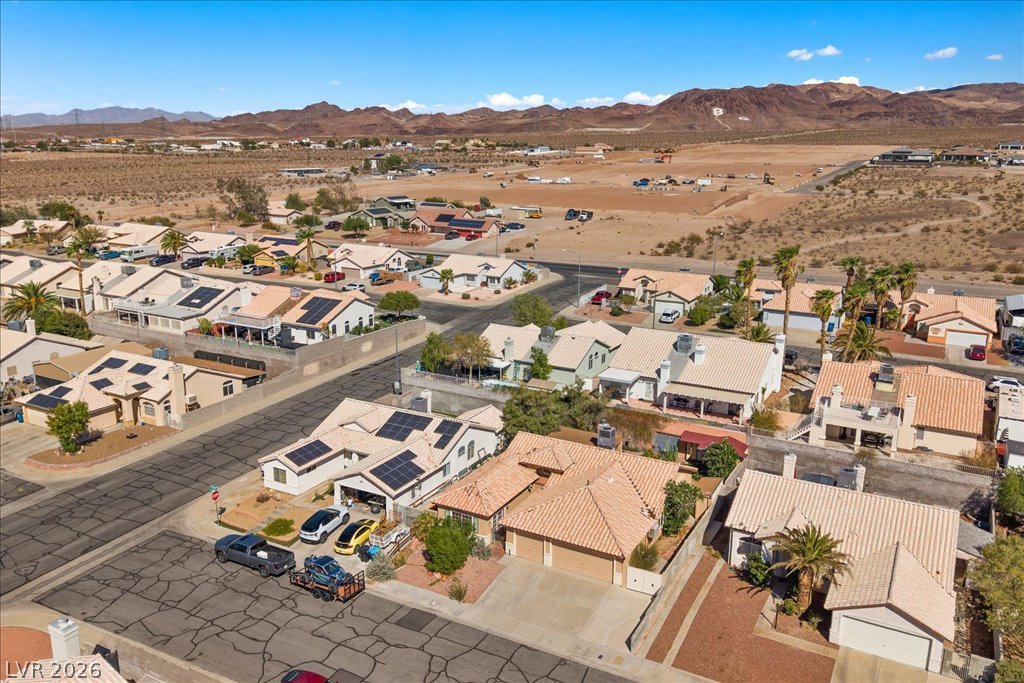
Spanish tile roofing and an expansive concrete driveway highlight this classic desert exterior.
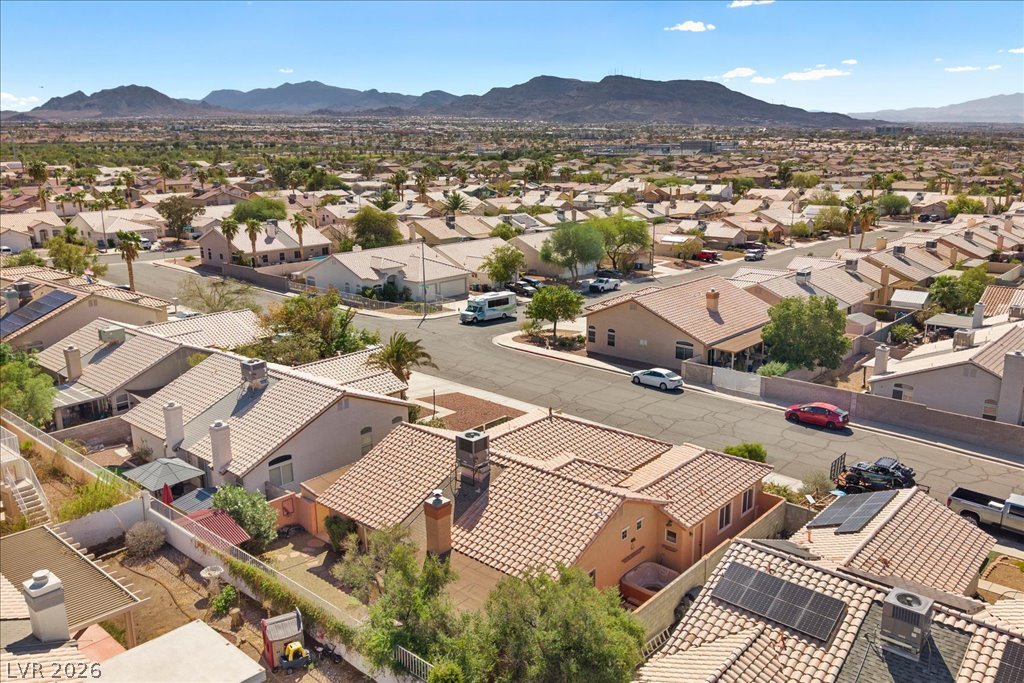
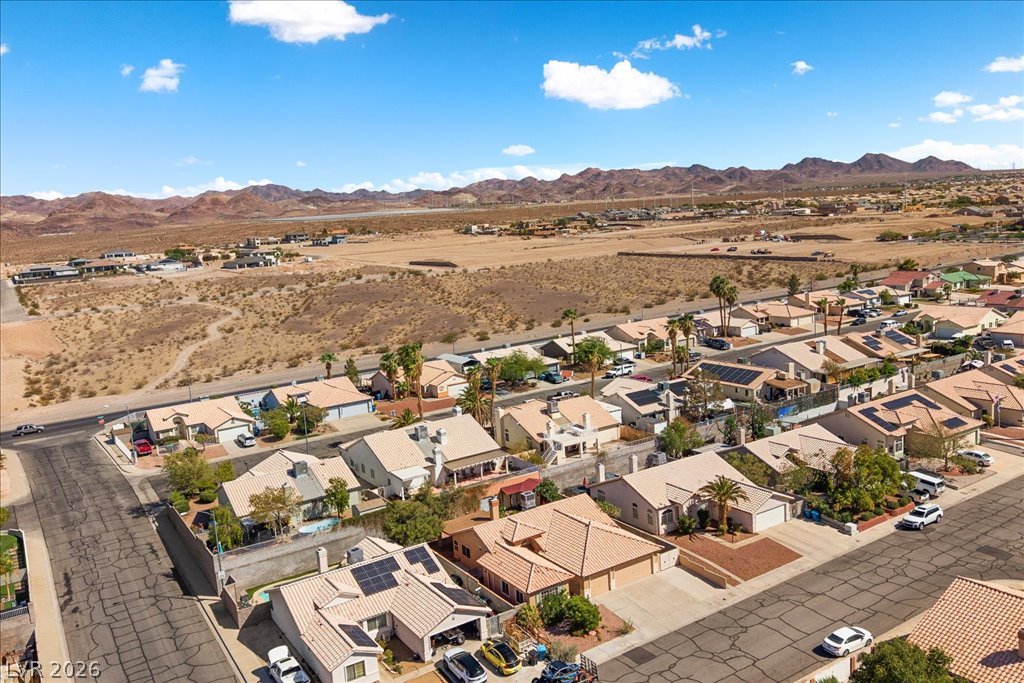
Scenic mountain backdrops frame a peaceful residential neighborhood under blue skies.
Desert mountains provide a scenic backdrop for this residential neighborhood.
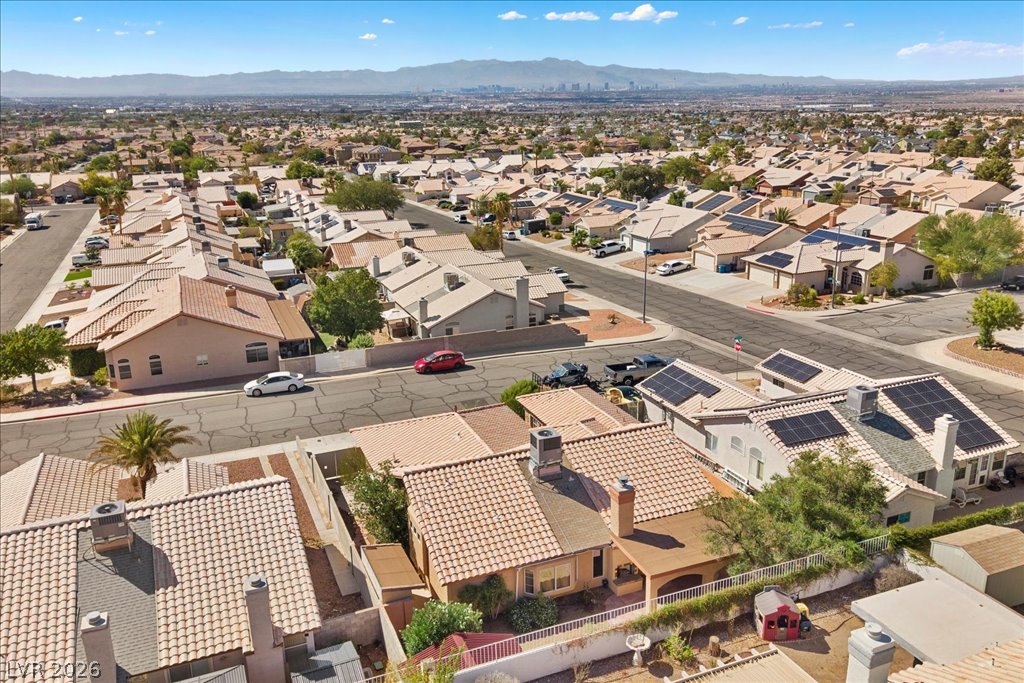
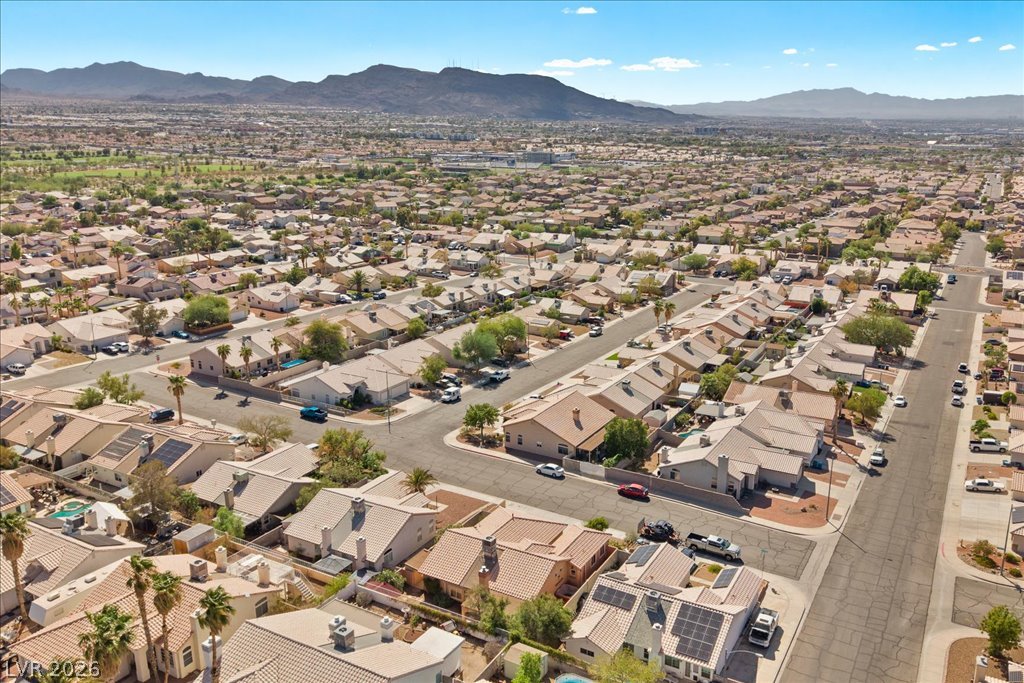
Distant mountains frame a sprawling neighborhood of tile-roofed homes under a clear blue sky.
Expansive neighborhood views stretch toward the distant mountains under a clear blue sky.
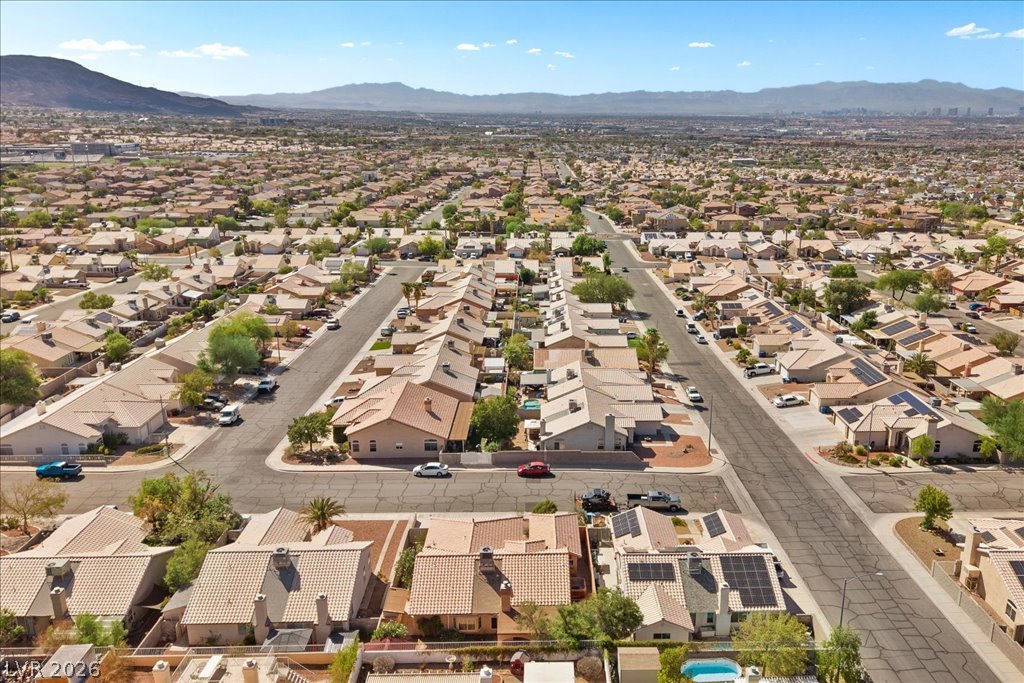
A sweeping neighborhood vista showcases tiled rooflines set against a majestic mountain backdrop.
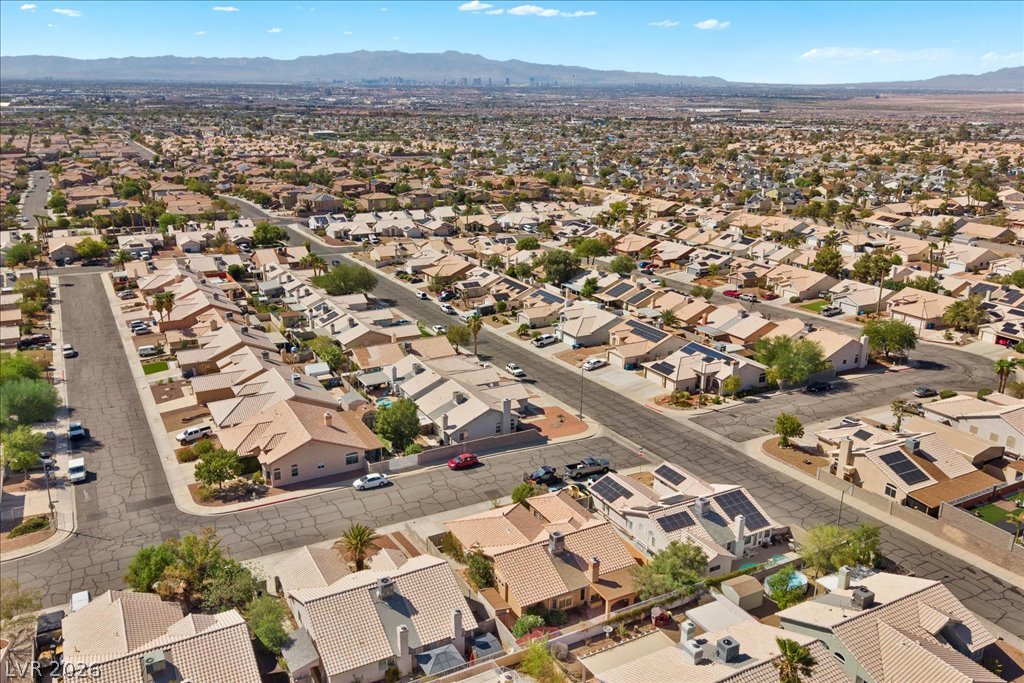
Rugged mountain ridges frame this desert neighborhood of tile-roofed homes.
Rugged mountain ridges frame this desert neighborhood of tile-roof homes.
Aerial perspective reveals a quiet neighborhood nestled against a vast desert mountain landscape.
Sweeping mountain and desert valley views surround this established suburban residential community.
An aerial perspective showcases a tranquil suburban neighborhood stretching toward distant mountain ranges.
Distant mountains frame a sprawling suburban neighborhood of tile-roof homes.
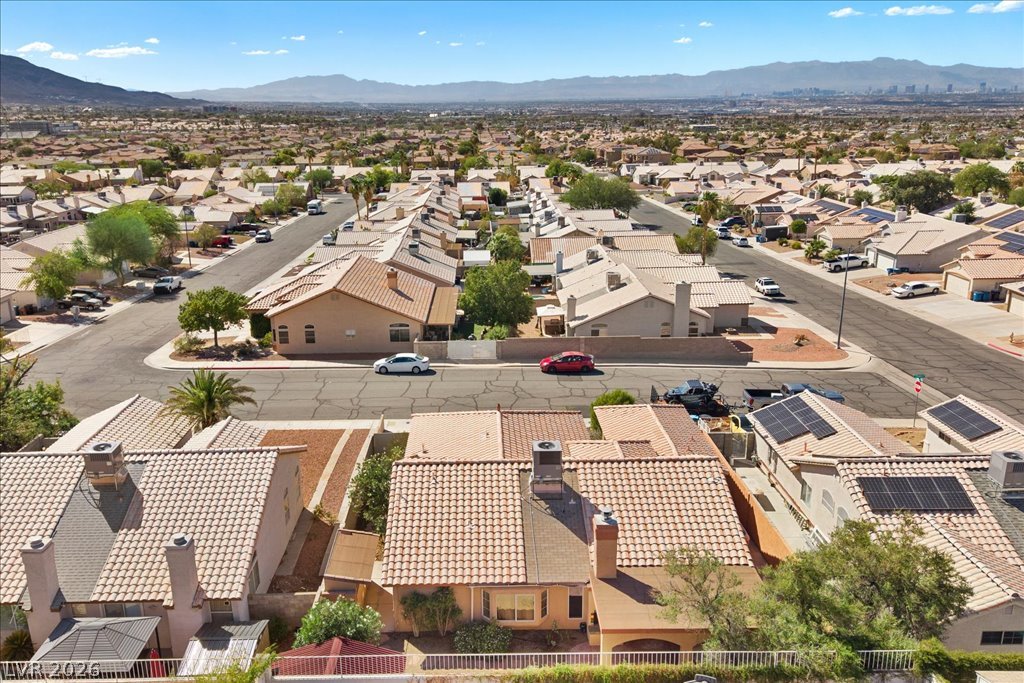
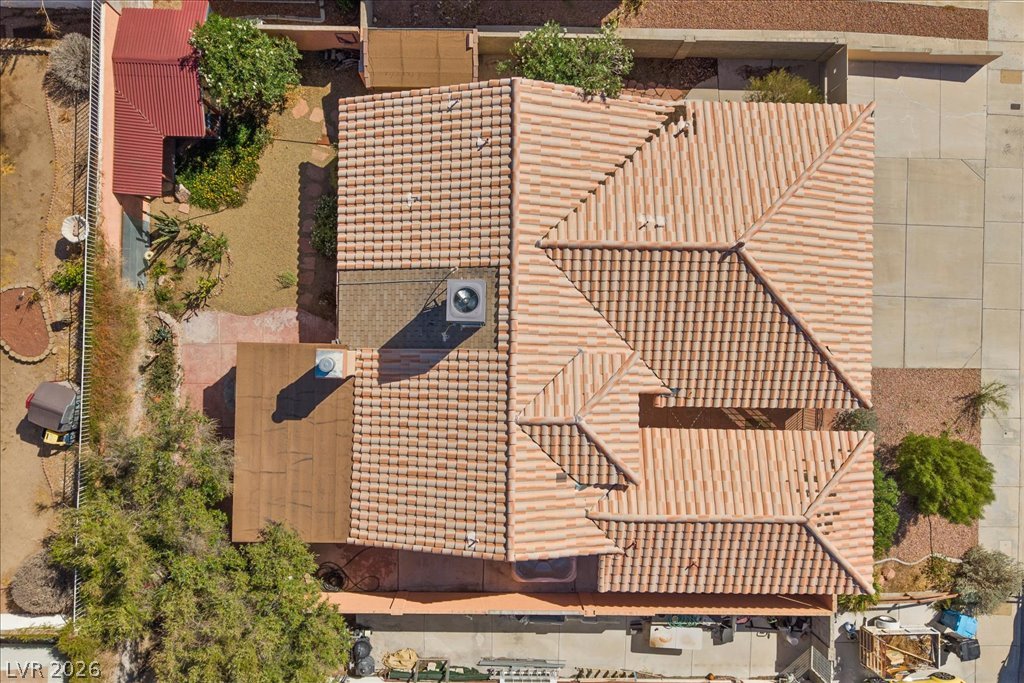
An aerial overhead perspective highlights the multi-gabled tile roof and landscaped surrounding grounds.
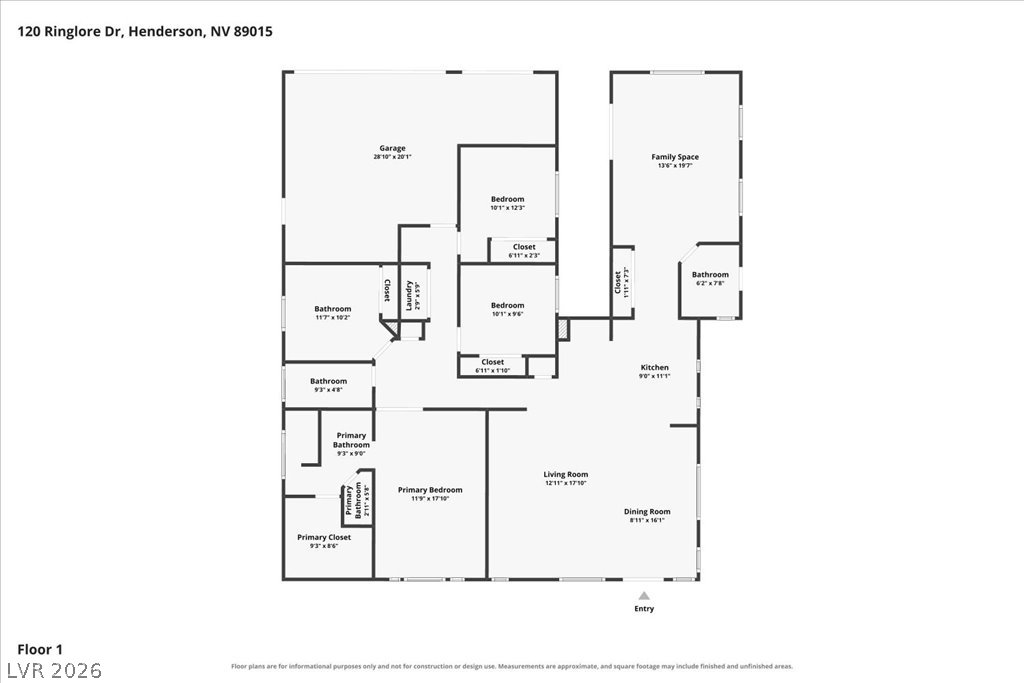
An intuitive layout provides a clear overview of the home's functional flow and spacious rooms.

 Price Reduced Listing